Beautifully renovated with Lake Belle Rive right across the street, this 1,576 sq. ft. bi-level pairs an incredible setting with a home made for everyday living. Step inside to soaring ceilings, contemporary finishes and a bright, open layout where oversized arched windows frame views of the lake. The renovated kitchen is the heart of the home, featuring crisp white cabinetry, a large contrasting island, quartz countertops and plenty of space to gather. Upstairs you'll find 3 bedrooms, including a spacious primary retreat, while the fully finished basement adds an additional 1039 sqft of living space, 2 more bedrooms and plenty of room for family, guests or a home office. Outside, the beautifully manicured backyard is ready for Edmonton summers with a large deck, patio and plenty of green space for kids, pets or entertaining. With 5 bedrooms, a double attached garage and lake views from the front of the home, this Belle Rive property offers space, style and a setting that's hard to replicate.
For sale
C$684,900
8731 160a Ave NW, Edmonton, AB T5Z 3K4
5beds
1,575sqft
Single Family Residence
Built in 1999
6,761 Square Feet Lot
$-- Zestimate®
C$435/sqft
C$-- HOA
What's special
Soaring ceilingsContemporary finishesBright open layoutOversized arched windowsViews of the lakeRenovated kitchenCrisp white cabinetry
- 2 days |
- 11 |
- 0 |
Zillow last checked:
Listing updated:
Listed by:
Brandin Strasser,
Century 21 Masters
Source: RAE,MLS®#: E4503839
Facts & features
Interior
Bedrooms & bathrooms
- Bedrooms: 5
- Bathrooms: 3
- Full bathrooms: 3
Primary bedroom
- Level: Upper
Family room
- Level: Lower
- Area: 4651.5
- Dimensions: 88.6 x 52.5
Heating
- Forced Air-1, Natural Gas
Cooling
- Air Conditioner, Air Conditioning-Central
Appliances
- Included: Dishwasher-Built-In, Dryer, Exhaust Fan, Refrigerator, Gas Stove, Washer
Features
- Ceiling 10 ft.
- Flooring: Carpet, Ceramic Tile, Vinyl Plank
- Windows: Curtains and Blinds
- Basement: Full, Finished
- Fireplace features: Electric
Interior area
- Total structure area: 1,575
- Total interior livable area: 1,575 sqft
Video & virtual tour
Property
Parking
- Total spaces: 2
- Parking features: Double Garage Attached, Garage Opener
- Attached garage spaces: 2
Features
- Levels: Bi-Level,3
- Patio & porch: Deck
- Exterior features: Landscaped
- Fencing: Fenced
- Has view: Yes
- View description: View Lake
- Has water view: Yes
- Water view: View Lake
Lot
- Size: 6,761 Square Feet
- Features: Corner Lot, Landscaped, See Remarks
Construction
Type & style
- Home type: SingleFamily
- Property subtype: Single Family Residence
Materials
- Foundation: Concrete Perimeter
- Roof: Asphalt
Condition
- Year built: 1999
Community & HOA
Community
- Features: Ceiling 10 ft., Deck, See Remarks
Location
- Region: Edmonton
Financial & listing details
- Price per square foot: C$435/sqft
- Date on market: 8/14/2026
- Ownership: Private
Price history
Price history is unavailable.
Public tax history
Tax history is unavailable.
Climate risks
Neighborhood: Lake District
Nearby schools
GreatSchools rating
No schools nearby
We couldn't find any schools near this home.
- C$739,0004 bd4 ba3k sqft8715 160a Ave NW, Edmonton, AB T5Z3K4For Sale

- C$749,0005 bd3 ba1.6k sqft16203 89th St NW, Edmonton, AB T5Z3M3For Sale

- C$639,0004 bd4 ba2.2k sqft8504 160a Ave NW, Edmonton, AB T5Z3K2For Sale
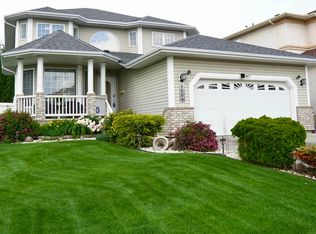
- C$988,0005 bd4 ba3k sqft8839 158th Ave NW, Edmonton, AB T5Z3E2For Sale
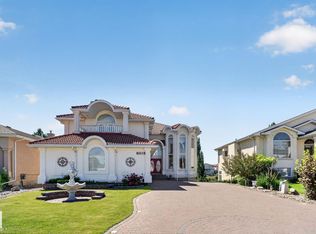
- C$499,9005 bd3 ba1.2k sqft8604 157th Ave NW, Edmonton, AB T5Z3B3For Sale
- C$--3 bd3 ba1.8k sqft16219 84th St NW, Edmonton, AB T5Z3N8Off Market
- C$--3 bd3 ba1.8k sqft15723 85th St NW, Edmonton, AB T5Z3B6Off Market
- C$339,0003 bd4 ba1.6k sqft8403 164th Ave NW #49, Edmonton, AB T5Z3Y2For Sale
Similar homes
- C$724,8885 bd4 ba2.1k sqft1117 Klarvatten Cv NW, Edmonton, AB T5Z 3N3For Sale
 MLS ID #E4503973, Paolo Chiaselotti, MaxWell Progressive. RAE
 - C$679,0004 bd4 ba1.8k sqft488 Klarvatten Lake Wynd NW, Edmonton, AB T5Z 3G7For Sale
 MLS ID #E4503325, Nadia Osman, RE/MAX Elite. RAE
 - C$749,0005 bd3 ba1.6k sqft16203 89th St NW, Edmonton, AB T5Z 3M3For SaleMLS ID #E4485873, Benjamin R Loates, The Good Real Estate Company. RAE
- C$675,0003 bd3 ba1.5k sqft16103 72nd St NW, Edmonton, AB T5Z 3T7For Sale
 MLS ID #E4501966, Sue-Ann Clyne, MaxWell Progressive. RAE
 - C$639,0004 bd4 ba2.2k sqft8504 160a Ave NW, Edmonton, AB T5Z 3K2For SaleMLS ID #E4497095, Felipe T Pagtakhan, Sterling Real Estate. RAE
- C$815,0004 bd3 ba1.8k sqft8704 165th Ave NW, Edmonton, AB T5Z 3W9For SaleMLS ID #E4501435, Sherelle Murray, The Good Real Estate Company. RAE
- C$569,9004 bd4 ba1.9k sqft16523 89th St NW, Edmonton, AB T5Z 3W8For SaleMLS ID #E4500076, Nicole U McLennon, MaxWell Polaris. RAE
- C$740,0005 bd3 ba2.2k sqft16315 99th St NW, Edmonton, AB T5X 5J1For SaleMLS ID #E4495623, Brent MacIntosh, REMAX River City. RAE
- C$669,9005 bd4 ba2.2k sqft7819 173rd Ave NW, Edmonton, AB T5Z 0H6For SaleMLS ID #E4500737, Aneta Jakuszyk, MaxWell Challenge Realty. RAE
- C$615,0004 bd4 ba1.9k sqft323 Griesbach School Rd NW, Edmonton, AB T5E 6M4For SaleMLS ID #E4502840, Christy M Cantera, Real Broker. RAE
- C$629,0004 bd4 ba2.2k sqft16619 72nd St NW, Edmonton, AB T5Z 3Z7For SaleMLS ID #E4501769, Wendy M Lam, RE/MAX Elite. RAE
- C$675,0004 bd3 ba1.3k sqft629 Ortona Way NW, Edmonton, AB T5E 6S9For SaleMLS ID #E4495808, Joe D Esposito, Century 21 Masters. RAE
- C$430,0005 bd3 ba1k sqft9328 175th Ave NW, Edmonton, AB T5Z 2C5For SaleMLS ID #E4503883, Calvin R Hexter, Exp Realty. RAE
- C$589,9005 bd3 ba1.3k sqft6741 162a Ave NW, Edmonton, AB T5Z 3C6For SaleMLS ID #E4501318, Sarah Keats, REMAX River City. RAE
- C$499,9005 bd3 ba1.2k sqft8604 157th Ave NW, Edmonton, AB T5Z 3B3For SaleMLS ID #E4489969, Dave D Pon, REMAX River City. RAE
- C$739,8004 bd3 ba1.9k sqft7504 161a Ave NW, Edmonton, AB T5Z 3S9For SaleMLS ID #E4500657, Michael Pino, RE/MAX Elite. RAE
- C$429,9004 bd4 ba1.9k sqft9811 158th Ave NW, Edmonton, AB T5X 4V3For SaleMLS ID #E4503453, Shawntelle Coan, REMAX River City. RAE
- C$489,6005 bd3 ba1.1k sqft7823 148th Ave NW, Edmonton, AB T5C 2T8For SaleMLS ID #E4503273, Sanbir Aneja, Century 21 Signature Realty. RAE
- C$549,9004 bd3 ba2k sqft16512 87th St NW, Edmonton, AB T5Z 3X1For SaleMLS ID #E4492940, Michael J Grue, Century 21 Masters. RAE
- C$389,9003 bd3 ba1.2k sqft15020 88th St NW, Edmonton, AB T5E 5T5For SaleMLS ID #E4504085, Wendy M Lam, RE/MAX Elite. RAE
