Picture your morning coffee on the gated front porch, overlooking a sunny southwest greenway! This immaculate 2-storey, 4-bedroom, 3.5-bathroom sanctuary sits on a prime corner lot steps away from Griesbach School. The main level shines with new luxury maple hardwood, home office, gas fireplace living room, and a gourmet kitchen fully renovated with ceiling-height cabinets with glass accent lighting and quartz counters. Upstairs features upper-floor laundry room and a primary retreat with a walk-in closet and a 4pc ensuite with a corner soaker tub and make up desk. Downstairs, the newer finished basement adds a huge rec room with TV alcoves, 4th bedroom, and a 3pc bath with heated tile floors. Step outside to your private oasis: a 16x8 composite deck, metal gazebo stone patio, full irrigation, shed, and double garage with a new door & opener. Complete with central A/C, All Weather Windows, blackout blinds, central vac, and newer roof & HWT. Walk to parks, trails, and dining!
For sale
C$615,000
323 Griesbach School Rd NW, Edmonton, AB T5E 6M4
4beds
1,914sqft
Single Family Residence
Built in 2005
4,330 Square Feet Lot
$-- Zestimate®
C$321/sqft
C$-- HOA
What's special
Gated front porchPrime corner lotNew luxury maple hardwoodHome officeGourmet kitchen fully renovatedQuartz countersUpper-floor laundry room
- 3 days |
- 24 |
- 0 |
Zillow last checked:
Listing updated:
Listed by:
Christy M Cantera,
Real Broker,
Sheri Lukawesky,
Real Broker
Source: RAE,MLS®#: E4502840
Facts & features
Interior
Bedrooms & bathrooms
- Bedrooms: 4
- Bathrooms: 4
- Full bathrooms: 3
- 1/2 bathrooms: 1
Primary bedroom
- Level: Upper
Heating
- Forced Air-1, Natural Gas
Cooling
- Air Conditioner, Air Conditioning-Central
Appliances
- Included: Dishwasher-Built-In, Dryer, Microwave, Refrigerator, Electric Stove, Washer
Features
- Vacuum Systems
- Flooring: Carpet, Hardwood, Linoleum
- Windows: Window Coverings
- Basement: Full, Finished
- Fireplace features: Gas
Interior area
- Total structure area: 1,914
- Total interior livable area: 1,914 sqft
Property
Parking
- Total spaces: 2
- Parking features: Double Garage Detached
- Garage spaces: 2
Features
- Levels: 2 Storey,3
- Patio & porch: Deck, Front Porch, Patio
- Exterior features: Landscaped, Playground Nearby
- Fencing: Fenced
Lot
- Size: 4,330 Square Feet
- Features: Corner Lot, Landscaped, Park/Reserve, Playground Nearby, Schools, Shopping Nearby
Details
- Additional structures: Gazebo
Construction
Type & style
- Home type: SingleFamily
- Property subtype: Single Family Residence
Materials
- Foundation: Concrete Perimeter
- Roof: Asphalt
Condition
- Year built: 2005
Community & HOA
Community
- Features: Deck, Front Porch, Gazebo, Patio
Location
- Region: Edmonton
Financial & listing details
- Price per square foot: C$321/sqft
- Date on market: 8/8/2026
- Ownership: Private
Price history
Price history is unavailable.
Public tax history
Tax history is unavailable.
Climate risks
Neighborhood: Griesbach
Nearby schools
GreatSchools rating
No schools nearby
We couldn't find any schools near this home.
- C$600,0004 bd4 ba2.2k sqft9904 144th Ave NW, Edmonton, AB T5E6M5For Sale
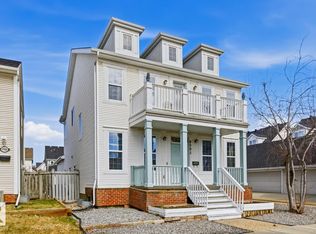
- C$588,9003 bd3 ba1.8k sqft351 Griesbach School Rd NW, Edmonton, AB T5E6N1For Sale
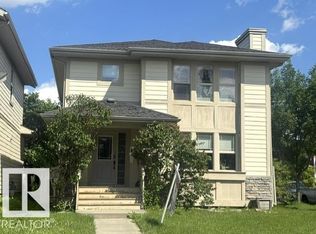
- C$675,0004 bd3 ba1.3k sqft629 Ortona Way NW, Edmonton, AB T5E6S9For Sale

- C$627,0005 bd4 ba1.9k sqft1613 Kerr Rd NW, Edmonton, AB T5E4P6For Sale

- C$330,0002 bd3 ba1.3k sqft1636 Kerr Rd NW #4, Edmonton, AB T5E6W3For Sale
- C$609,9005 bd4 ba1.7k sqft1205 Colonel Stone Ave NW, Edmonton, AB T5E0E4For Sale
- C$--2 bd3 ba1.4k sqft1079 Gault Blvd NW, Edmonton, AB T5E6W3Off Market
- C$629,9004 bd4 ba1.9k sqft1204 Colonel Stone Ave NW, Edmonton, AB T5E0E5For Sale
Similar homes
- C$624,9004 bd4 ba2k sqft17163 47th St NW, Edmonton, AB T5Y 3P4For Sale
 MLS ID #E4500356, Christie L Bergman, MaxWell Progressive. RAE
 - C$599,9004 bd4 ba1.8k sqft10656 181st Ave NW, Edmonton, AB T5X 6G4For Sale
 MLS ID #E4492829, Hassan Haymour, Sable Realty. RAE
 - C$549,9004 bd4 ba1.7k sqft17803 89th St NW, Edmonton, AB T5Z 0A6For Sale
 MLS ID #E4501451, Glen Ramkissoon, REMAX River City. RAE
 - C$795,0005 bd4 ba1.9k sqft2327 Frezenberg Ave NW, Edmonton, AB T5E 4Z1For Sale
 MLS ID #E4500527, Brett Loree, Century 21 Masters. RAE
 - C$639,8885 bd4 ba2.4k sqft15832 11th Ave SW, Edmonton, AB T6W 2H3For SaleMLS ID #E4502684, Stephen H Lau, RE/MAX Real Estate. RAE
- C$599,9006 bd4 ba2.3k sqft23rd St NW #3403, Edmonton, AB T6T 0B2For SaleMLS ID #E4502743, Jogy Mathew, MaxWell Devonshire Realty. RAE
- C$679,9006 bd4 ba2.3k sqft325 Cutts Ct NW, Edmonton, AB T6V 1M7For SaleMLS ID #E4494823, Elena Pricov, RE/MAX Real Estate. RAE
- C$585,5553 bd4 ba1.9k sqft3433 Goodridge Link NW, Edmonton, AB T5T 4E9For SaleMLS ID #E4502469, Mashal Vazir Muhammad, Exp Realty. RAE
- C$399,0004 bd3 ba1.4k sqftVictory Park, Edmonton, AB T5E 6S8For SaleMLS ID #E4501348, Jennifer L Prosser, MaxWell Devonshire Realty. RAE
- C$519,9004 bd3 ba1.3k sqft4914 152a Ave NW, Edmonton, AB T5Y 3C1For SaleMLS ID #E4500687, Jaclyn Baillie, Century 21 Masters. RAE
- C$559,9004 bd3 ba1.8k sqft12211 57th St NW, Edmonton, AB T5W 3W2For SaleMLS ID #E4495166, Andrea Fries, Real Broker. RAE
- C$549,9004 bd3 ba1.3k sqft251 River Point E, Edmonton, AB T5A 4Z2For SaleMLS ID #E4497995, Sonia Tarabay, RE/MAX Elite. RAE
- C$624,9005 bd4 ba2k sqft5718 42nd St, Beaumont, AB T4X 0C2For SaleMLS ID #E4502322, Samantha Stachniak, RE/MAX Elite. RAE
- C$604,9004 bd4 ba1.8k sqft547 Leger Way NW, Edmonton, AB T6R 3T5For SaleMLS ID #E4497063, Satyam Tejpal, smartPRO Realty. RAE
- C$822,8006 bd4 ba2.2k sqft7276 Morgan Rd NW, Edmonton, AB T5E 6V7For SaleMLS ID #E4487909, Narda Arballo Valenzuela, Rite Realty. RAE
- C$675,0006 bd4 ba2k sqft15868 10th Ave SW, Edmonton, AB T6W 2H2For SaleMLS ID #E4502348, Jane Vu, Real Broker. RAE
- C$639,9004 bd4 ba2.1k sqft1512 Cunningham Cpe SW, Edmonton, AB T6W 0Y3For SaleMLS ID #E4497476, Zamir Hussain, Century 21 All Stars Realty Ltd. RAE
- C$530,0005 bd3 ba1.6k sqft15216 49th St NW, Edmonton, AB T5Y 3C1For SaleMLS ID #E4491539, Leanne M Gagliardi, Sterling Real Estate. RAE
- C$599,9004 bd4 ba2.1k sqft11935 21st Ave SW, Edmonton, AB T6W 0C8For SaleMLS ID #E4501124, Heather Quist, 2% Realty Pro. RAE
- C$629,9005 bd4 ba2k sqft1103 115th St SW, Edmonton, AB T6W 1W7For SaleMLS ID #E4492814, Neil S Thompson, MaxWell Polaris. RAE
