Nestled in one of Edmonton's most sought-after neighbourhoods, Griesbach, this end-unit townhome offers exceptional privacy with only one shared wall and additional windows that fill the home with natural light. The home overlooks the community garden in 24-acre Maple Leaf Park, with scenic walking trails leading to the lakes and school playground. Offering 4 bedrooms, including one in the fully finished basement, and 3 bathrooms, this home is ideal for families. The open-concept kitchen features granite countertops and stainless steel appliances, while central air conditioning and custom window blinds add comfort. The primary suite includes a walk-in closet and ensuite. Outside, enjoy the front porch, fenced south facing backyard, deck, and double detached garage. This home benefits from convenient access to transit and is only minutes from downtown. Close to shopping, dining, schools, parks, and all amenities. A rare opportunity in one of Edmonton's premier communities! Truly a must-see!
For sale
C$399,000
2681 Sir Arthur Currie Way NW, Edmonton, AB T5E 6S8
4beds
1,476sqft
Townhouse
Built in 2012
2,784 Square Feet Lot
$-- Zestimate®
C$270/sqft
C$-- HOA
What's special
Open-concept kitchenGranite countertopsStainless steel appliancesCentral air conditioningCustom window blindsFront porchFenced south facing backyard
- 1 day |
- 25 |
- 1 |
Zillow last checked:
Listing updated:
Listed by:
Jennifer L Prosser,
MaxWell Devonshire Realty
Source: RAE,MLS®#: E4501348
Facts & features
Interior
Bedrooms & bathrooms
- Bedrooms: 4
- Bathrooms: 3
- Full bathrooms: 2
- 1/2 bathrooms: 1
Primary bedroom
- Level: Upper
Family room
- Level: Basement
- Area: 147.56
- Dimensions: 11.9 x 12.4
Heating
- Forced Air-1, Natural Gas
Cooling
- Air Conditioner, Air Conditioning-Central
Appliances
- Included: Dishwasher-Built-In, Dryer, Freezer, Microwave Hood Fan, Refrigerator, Electric Stove, Washer
Features
- No Animal Home, No Smoking Home
- Flooring: Carpet, Laminate Flooring
- Basement: Full, Finished
Interior area
- Total structure area: 1,476
- Total interior livable area: 1,476 sqft
Video & virtual tour
Property
Parking
- Total spaces: 2
- Parking features: Double Garage Detached, Garage Control, Garage Opener
- Garage spaces: 2
Features
- Levels: 2 Storey,3
- Patio & porch: Deck, Front Porch
- Exterior features: Playground Nearby
- Fencing: Fenced
Lot
- Size: 2,784 Square Feet
- Features: Picnic Area, Playground Nearby, Near Public Transit, Schools, Shopping Nearby, Public Transportation
Construction
Type & style
- Home type: Townhouse
- Property subtype: Townhouse
Materials
- Foundation: Concrete Perimeter
- Roof: Asphalt
Condition
- Year built: 2012
Community & HOA
Community
- Features: Deck, Front Porch, No Animal Home, No Smoking Home
HOA
- Has HOA: Yes
- Services included: Exterior Maintenance, Insur. for Common Areas, Landscape/Snow Removal, Professional Management, Reserve Fund Contribution
Location
- Region: Edmonton
Financial & listing details
- Price per square foot: C$270/sqft
- Date on market: 7/30/2026
- Ownership: Private
Jennifer L Prosser
Jennifer L Prosser
By pressing Contact Agent, you agree that the real estate professional identified above may call/text you about your search, which may involve use of automated means and pre-recorded/artificial voices. You don't need to consent as a condition of buying any property, goods, or services. Message/data rates may apply. You also agree to our Terms of Use. Zillow does not endorse any real estate professionals. We may share information about your recent and future site activity with your agent to help them understand what you're looking for in a home.
Price history
Price history is unavailable.
Public tax history
Tax history is unavailable.
Climate risks
Neighborhood: Griesbach
Nearby schools
GreatSchools rating
No schools nearby
We couldn't find any schools near this home.
- C$259,0002 bd1 ba983 sqft2560 Pegasus Blvd NW #90, Edmonton, AB T5E6V4For Sale
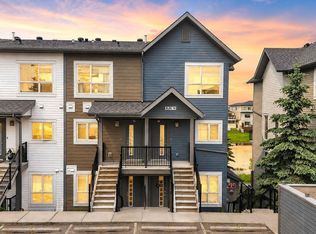
- C$--2 bd2 ba1k sqft2560 Pegasus Blvd NW #852040, Edmonton, AB T5E6V4Off Market

- C$--2 bd1 ba1k sqft2560 Pegasus Blvd NW #852039, Edmonton, AB T5E6V4Off Market
- C$--2 bd2 ba-- sqft2560 Pegasus Blvd NW #113, Edmonton, AB T5E6V4Off Market
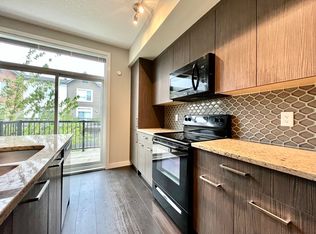
- C$--2 bd3 ba1.4k sqft1079 Gault Blvd NW, Edmonton, AB T5E6W3Off Market
- C$627,0005 bd4 ba1.9k sqft1613 Kerr Rd NW, Edmonton, AB T5E4P6For Sale
- C$799,5003 bd3 ba2.3k sqft2338 Frezenberg Ave NW, Edmonton, AB T5E5R9For Sale
- C$795,0005 bd4 ba1.9k sqft2327 Frezenberg Ave NW, Edmonton, AB T5E4Z1For Sale
Similar homes
- C$389,9003 bd3 ba2k sqftTerraces of Griesbach, Edmonton, AB T5E 6N4For Sale
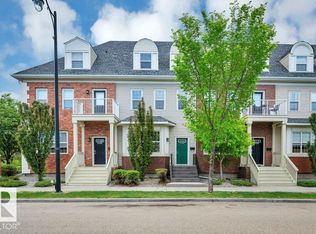 MLS ID #E4493678, Olivia M Hu, Homes & Gardens Real Estate Limited. RAE
 - C$418,0003 bd3 ba1.4k sqft827 Valour Mews NW, Edmonton, AB T5E 6P5For Sale
 MLS ID #E4497571, Chun Yuan, Initia Property Management. RAE
 - C$349,9003 bd2 ba1.2k sqft13304 115th St NW, Edmonton, AB T5E 5G6For Sale
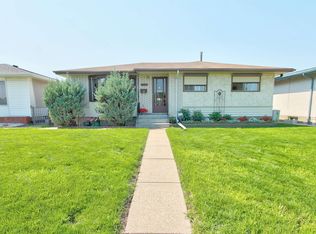 MLS ID #E4501163, Steve P Kehoe, 2% Realty Pro. RAE
 - C$399,9004 bd3 ba1.3k sqft14916 114a St NW, Edmonton, AB T5X 1H3For Sale
 MLS ID #E4497358, Michael Waddell, Real Broker. RAE
 - C$388,8803 bd4 ba1.4k sqftNo Name, Edmonton, AB T5Z 0S4For SaleMLS ID #E4492896, Katherine L Kwan, Real Broker. RAE
- C$219,9003 bd2 ba998 sqftGlamorgan Est, Edmonton, AB T5X 3L4For SaleMLS ID #E4501209, Riaz S Ali, MaxWell Polaris. RAE
- C$409,0005 bd2 ba1.2k sqft10008 144th Ave NW, Edmonton, AB T5E 6M5For SaleMLS ID #E4494888, Arnold Oliveros, Exp Realty. RAE
- C$559,9003 bd4 ba1.5k sqft4058 Morrison Way NW, Edmonton, AB T5E 6S3For SaleMLS ID #E4501125, Moe Charara, Royal Lepage Arteam Realty. RAE
- C$419,9003 bd3 ba1.9k sqftTerraces of Griesbach, Edmonton, AB T5E 6N4For SaleMLS ID #E4487448, Haley Streu, MaxWell Polaris. RAE
- C$399,9003 bd3 ba1.2k sqft11111 157th Ave NW, Edmonton, AB T5X 4V1For SaleMLS ID #E4500345, Glenn M Ewanchuk, RE/MAX Excellence. RAE
- C$424,9004 bd3 ba1.1k sqft11415 142nd Ave NW, Edmonton, AB T5X 1L5For SaleMLS ID #E4498172, John P Carle, Homes & Gardens Real Estate Limited. RAE
- C$398,9004 bd2 ba1.1k sqft13433 101st St NW, Edmonton, AB T5E 4G5For SaleMLS ID #E4491514, Sandy Kahlon, RE/MAX Excellence. RAE
- C$424,9005 bd3 ba1k sqft11607 139th Ave NW, Edmonton, AB T5X 3L3For SaleMLS ID #E4500632, Sonia Tarabay, RE/MAX Elite. RAE
- C$350,0004 bd2 ba1k sqft10819 137th Ave NW, Edmonton, AB T5E 1Z2For SaleMLS ID #E4498754, Carrine M Kowalchuk, MaxWell Challenge Realty. RAE
- C$389,0004 bd3 ba1.1k sqft12256 144th Ave NW, Edmonton, AB T5X 3M4For SaleMLS ID #E4495897, Kimberly M LeClair, REMAX River City. RAE
- C$490,0003 bd3 ba1.4k sqft4065 Morrison Way NW, Edmonton, AB T5E 6S3For SaleMLS ID #E4500319, Ashley Webber, Exp Realty. RAE
- C$465,0003 bd4 ba1.5k sqft5331 Admiral Girouard St NW, Edmonton, AB T5E 6X5For SaleMLS ID #E4499613, Sajida Pellegrini, HonestDoor Inc. RAE
- C$504,9005 bd2 ba1k sqft12136 135a Ave NW, Edmonton, AB T5L 3Z3For SaleMLS ID #E4501305, Max Segal, Real Broker. RAE
- C$399,9003 bd2 ba1.2k sqft14612 117a St NW, Edmonton, AB T5X 1K2For SaleMLS ID #E4495110, Oksana Liva, REMAX River City. RAE
- C$370,0004 bd2 ba1k sqft13411 105th St NW, Edmonton, AB T5E 4S7For SaleMLS ID #E4494764, Ryan P Dutka, REMAX River City. RAE
