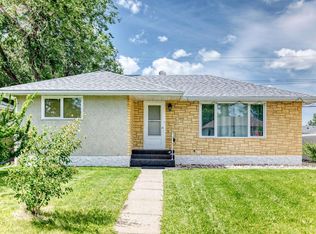
Welcome to this well-maintained bungalow in the desirable community of Kensington. The bright and spacious living room provides the perfect place to relax or entertain, while the adjoining dining area and kitchen offer a practical flow for everyday living. The main floor features 2 bedrooms, with the 3rd bedroom converted into a beautiful four-season sunroom—an ideal space to enjoy your morning coffee. Downstairs, the fully finished basement expands your living space with a generous family room, a 3rd bedroom, a 3-piece bathroom, and the laundry room. Step outside to the beautifully landscaped backyard, perfect for summer gatherings, gardening, or simply relaxing in your own private outdoor retreat. The double detached garage offers plenty of room for vehicles, storage, and hobbies. Conveniently located close to parks, schools, shopping and everyday amenities.
For sale
C$349,900
13304 115th St NW, Edmonton, AB T5E 5G6
3beds
1,227sqft
Single Family Residence
Built in 1964
6,842 Square Feet Lot
$-- Zestimate®
C$285/sqft
C$-- HOA
What's special
Beautiful four-season sunroomFully finished basementGenerous family roomLaundry roomBeautifully landscaped backyardPrivate outdoor retreatDouble detached garage
- 11 hours |
- 21 |
- 1 |
Zillow last checked:
Listing updated:
Listed by:
Steve P Kehoe,
2% Realty Pro
Source: RAE,MLS®#: E4501163
Facts & features
Interior
Bedrooms & bathrooms
- Bedrooms: 3
- Bathrooms: 2
- Full bathrooms: 2
Primary bedroom
- Level: Main
Family room
- Level: Basement
Heating
- Forced Air-1, Natural Gas
Appliances
- Included: Portable Dishwasher, Dryer, Exhaust Fan, Oven-Built-In, Refrigerator, Electric Cooktop, Washer
Features
- Vacuum System Attachments
- Flooring: Carpet, Hardwood, Linoleum
- Windows: Window Coverings
- Basement: Full, Finished
Interior area
- Total structure area: 1,227
- Total interior livable area: 1,227 sqft
Property
Parking
- Total spaces: 2
- Parking features: Double Garage Detached, Garage Control, Garage Opener
- Garage spaces: 2
Features
- Levels: 2
- Patio & porch: Patio
- Exterior features: Landscaped, Playground Nearby
- Fencing: Fenced
Lot
- Size: 6,842 Square Feet
- Features: Landscaped, Playground Nearby, Near Public Transit, Schools, Shopping Nearby, Public Transportation
Details
- Additional structures: Storage Shed
Construction
Type & style
- Home type: SingleFamily
- Architectural style: Bungalow
- Property subtype: Single Family Residence
Materials
- Foundation: Concrete Perimeter
- Roof: Asphalt
Condition
- Year built: 1964
Community & HOA
Community
- Features: Patio
Location
- Region: Edmonton
Financial & listing details
- Price per square foot: C$285/sqft
- Date on market: 7/29/2026
- Ownership: Private
Steve P Kehoe
Steve P Kehoe
By pressing Contact Agent, you agree that the real estate professional identified above may call/text you about your search, which may involve use of automated means and pre-recorded/artificial voices. You don't need to consent as a condition of buying any property, goods, or services. Message/data rates may apply. You also agree to our Terms of Use. Zillow does not endorse any real estate professionals. We may share information about your recent and future site activity with your agent to help them understand what you're looking for in a home.
Price history
Price history is unavailable.
Public tax history
Tax history is unavailable.
Climate risks
Neighborhood: Kensington
Nearby schools
GreatSchools rating
No schools nearby
We couldn't find any schools near this home.
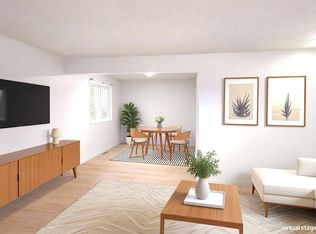
- C$449,5005 bd2 ba1.1k sqft11516 133a Ave NW, Edmonton, AB T5E1G6For Sale
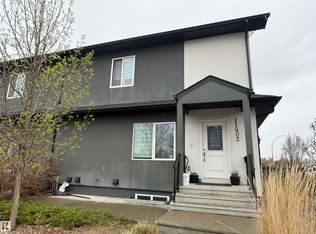
- C$305,0001 bd1 ba1.1k sqft11402 133rd Ave NW, Edmonton, AB T5E1B8For Sale
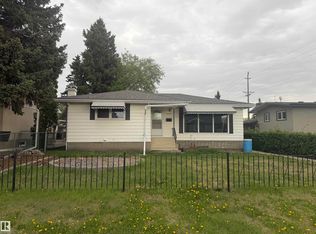
- C$359,0004 bd3 ba1.1k sqft13207 117th St NW, Edmonton, AB T5E5K3For Sale
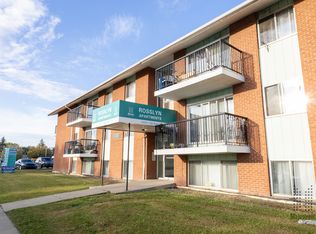
- C$---- bd1 ba422 sqft13220 113a St NW #BACHELOR, Edmonton, AB T5E5C1Off Market
- C$--2 bd1 ba821 sqft13220 113a St NW #2-BEDROOM, Edmonton, AB T5E5C1Off Market
- C$--1 bd1 ba562 sqft13220 113a St NW #1-BEDROOM, Edmonton, AB T5E5C1Off Market
- C$1,1251 bd1 ba562 sqft13220 113a St NW #506033, Edmonton, AB T5E5C1For Rent
- C$1,4892 bd1 ba821 sqft13220 113a St NW #506034, Edmonton, AB T5E5C1For Rent
Similar homes
- C$359,0004 bd3 ba1.1k sqft13207 117th St NW, Edmonton, AB T5E 5K3For SaleMLS ID #E4490097, Jenna L Message, RE/MAX Professionals. RAE
- C$350,0003 bd1 ba1k sqft12952 114th St NW, Edmonton, AB T5E 5C8For Sale
 MLS ID #E4494718, Allison M Meston, Exp Realty. RAE
 - C$359,9003 bd2 ba1k sqft13316 122nd St NW, Edmonton, AB T5L 0G3For Sale
 MLS ID #E4496170, Terry Paranych, RE/MAX Excellence. RAE
 - C$399,0005 bd2 ba1k sqft13320 123rd St NW, Edmonton, AB T5L 0J9For Sale
 MLS ID #E4500736, Logan Patterson, Logic Realty. RAE
 - C$350,0004 bd2 ba1k sqft10819 137th Ave NW, Edmonton, AB T5E 1Z2For SaleMLS ID #E4498754, Carrine M Kowalchuk, MaxWell Challenge Realty. RAE
- C$425,0002 bd2 ba1.1k sqft12107 131st Ave NW, Edmonton, AB T5L 3M7For SaleMLS ID #E4501201, Laureen Espinoza, MaxWell Challenge Realty. RAE
- C$359,9004 bd2 ba1k sqft12908 104th St NW, Edmonton, AB T5E 4N9For SaleMLS ID #E4499538, Vincenzo C Fiacco, RE/MAX Excellence. RAE
- C$367,9004 bd2 ba1k sqft13427 114th St NW, Edmonton, AB T5E 5E5For SaleCentury 21 Canada
- C$360,0004 bd2 ba1k sqft13018 119th St NW, Edmonton, AB T5E 5M5For SaleMLS ID #E4493399, George W Van De Walle, RE/MAX Professionals. RAE
- C$349,9993 bd3 ba1.1k sqft11720 148th Ave NW, Edmonton, AB T5X 1B6For SaleMLS ID #E4499779, Anshul Gupta, MaxWell Devonshire Realty. RAE
- C$379,0005 bd2 ba1k sqft12316 135th Ave NW, Edmonton, AB T5L 3X2For SaleMLS ID #E4499605, Ken A Krochmal, Logic Realty. RAE
- C$359,9003 bd1 ba962 sqft12912 103rd St NW, Edmonton, AB T5E 4M3For SaleMLS ID #E4497516, Shawntelle Coan, REMAX River City. RAE
- C$370,0004 bd2 ba1k sqft13411 105th St NW, Edmonton, AB T5E 4S7For SaleMLS ID #E4494764, Ryan P Dutka, REMAX River City. RAE
- C$469,8884 bd3 ba1.1k sqft13216 117th St NW, Edmonton, AB T5E 5K2For SaleMLS ID #E4499875, Mark Pelletier, Century 21 Reward Realty. RAE
- C$514,9005 bd2 ba1k sqft12023 137th Ave NW, Edmonton, AB T5E 1Z7For SaleMLS ID #E4500811, Ricky Singh, MaxWell Polaris. RAE
- C$355,0004 bd2 ba1k sqft13220 132nd St NW, Edmonton, AB T5L 1R8For SaleMLS ID #E4485106, Jeff Miller, Method Realty. RAE
- C$348,0003 bd1 ba1.1k sqft13208 130th Ave NW, Edmonton, AB T5L 3L7For SaleMLS ID #E4492458, Scott Norder, Exp Realty. RAE
- C$360,0002 bd1 ba1k sqft11408 127th Ave NW, Edmonton, AB T5E 0C6For SaleMLS ID #E4495009, Bill A Taylor, RE/MAX Elite. RAE
- C$424,9005 bd3 ba1k sqft11607 139th Ave NW, Edmonton, AB T5X 3L3For SaleMLS ID #E4500632, Sonia Tarabay, RE/MAX Elite. RAE
- C$255,0003 bd1 ba1k sqft13411 112th St NW, Edmonton, AB T5E 5A3For SaleMLS ID #E4499974, Taylor Nodeland, Royal LePage Prestige Realty. RAE
