Amazing Bungalow with a separate front entrance, large basement windows, two furnaces, Air Conditioning. The main floor features three bedrooms, a spacious living room with a large picture window, and charming mid-century woodwork throughout. The Basement Boasts 2 Separate Entrances from the front and back. With a Second Kitchen, Bedroom and Renovated Full Bathroom. Upgrades Include: Windows, Concrete, Bathroom, Sewer Line, Roof. The backyard is large perfect for family gatherings, with an oversized double garage. Located on a quiet, tree lined street with convenient access to schools, parks, shopping, public transit, and major roadways.
For sale
C$359,900
12908 104th St NW, Edmonton, AB T5E 4N9
4beds
1,078sqft
Single Family Residence
Built in 1959
6,773 Square Feet Lot
$-- Zestimate®
C$334/sqft
C$-- HOA
What's special
Separate front entranceLarge basement windowsThree bedroomsLarge picture windowCharming mid-century woodwork throughoutOversized double garageQuiet tree lined street
- 3 hours |
- 8 |
- 3 |
Zillow last checked:
Listing updated:
Listed by:
Vincenzo C Fiacco,
RE/MAX Excellence
Source: RAE,MLS®#: E4499538
Facts & features
Interior
Bedrooms & bathrooms
- Bedrooms: 4
- Bathrooms: 2
- Full bathrooms: 2
Primary bedroom
- Level: Main
Heating
- Forced Air-2, Natural Gas
Cooling
- Air Conditioning-Central
Appliances
- Included: Dryer, Washer, Second Refrigerator, Second Stove
Features
- Flooring: Carpet
- Windows: Window Coverings
- Basement: Full, Partially Finished
Interior area
- Total structure area: 1,078
- Total interior livable area: 1,078 sqft
Property
Parking
- Total spaces: 2
- Parking features: Double Garage Detached
- Garage spaces: 2
Features
- Levels: 2
Lot
- Size: 6,773 Square Feet
- Features: Near Public Transit, Schools, Shopping Nearby, Public Transportation
Details
- Additional structures: Storage Shed
Construction
Type & style
- Home type: SingleFamily
- Architectural style: Bungalow
- Property subtype: Single Family Residence
Materials
- Foundation: Concrete Perimeter
- Roof: Asphalt
Condition
- Year built: 1959
Community & HOA
Community
- Features: See Remarks
Location
- Region: Edmonton
Financial & listing details
- Price per square foot: C$334/sqft
- Date on market: 7/17/2026
- Ownership: Private
Vincenzo C Fiacco
Vincenzo C Fiacco
By pressing Contact Agent, you agree that the real estate professional identified above may call/text you about your search, which may involve use of automated means and pre-recorded/artificial voices. You don't need to consent as a condition of buying any property, goods, or services. Message/data rates may apply. You also agree to our Terms of Use. Zillow does not endorse any real estate professionals. We may share information about your recent and future site activity with your agent to help them understand what you're looking for in a home.
Price history
Price history is unavailable.
Public tax history
Tax history is unavailable.
Climate risks
Neighborhood: Lauderdale
Nearby schools
GreatSchools rating
No schools nearby
We couldn't find any schools near this home.
- C$359,9003 bd1 ba962 sqft12912 103rd St NW, Edmonton, AB T5E4M3For Sale

- C$--3 bd3 ba-- sqft12847 103rd St NW, Edmonton, AB T5E4L9Off Market
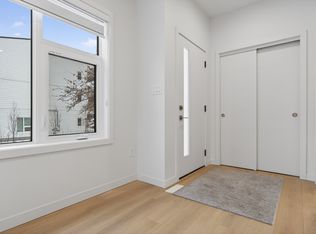
- C$--4 bd2 ba-- sqft12816 104th St NW #1A, Edmonton, AB T5E4N7Off Market
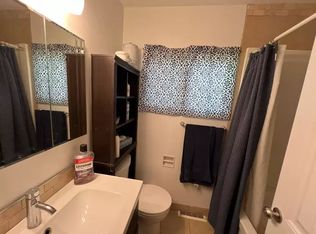
- C$--4 bd2 ba-- sqft12824 103rd St NW, Edmonton, AB T5E4M1Off Market

- C$2,3003 bd3 ba1.4k sqft12816 103rd St NW #1545653, Edmonton, AB T5E4M1For Rent
- C$1,2752 bd1 ba690 sqft12816 103rd St NW #1545654, Edmonton, AB T5E4M1For Rent
- C$--1 bd1 ba700 sqft12945 103rd St NW #12945B, Edmonton, AB T5E4M2Off Market
- C$379,0004 bd2 ba1.1k sqft13008 105th St NW, Edmonton, AB T5E4R9For Sale
Similar homes
- C$367,9004 bd2 ba1k sqft13427 114th St NW, Edmonton, AB T5E 5E5For Sale
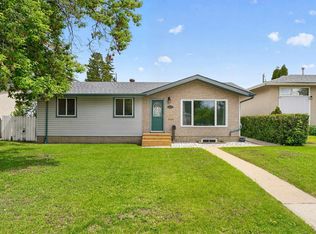 MLS ID #E4493698, Shane A Matwie, Century 21 Masters. RAE
 - C$360,0004 bd2 ba1.1k sqft13616 137th St NW, Edmonton, AB T5L 2B3For Sale
 MLS ID #E4496723, Jordon Pennell, Exp Realty. RAE
 - C$379,9005 bd2 ba1k sqft12919 86th St NW, Edmonton, AB T5E 3A9For Sale
 MLS ID #E4495059, Michele Warwa-Handel, MaxWell Devonshire Realty. RAE
 - C$400,0004 bd2 ba1.2k sqft12418 125th St NW, Edmonton, AB T5L 0T1For Sale
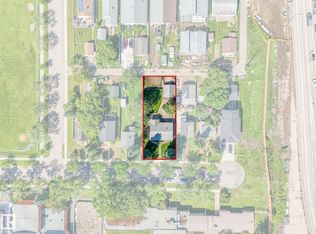 MLS ID #E4497547, Anson Y Cheung, 178 Real Estate Inc.. RAE
 - C$370,0003 bd3 ba1.1k sqft8707 151st Ave NW, Edmonton, AB T5E 5Y1For SaleMLS ID #E4497591, Maya Naaman, Exp Realty. RAE
- C$357,5004 bd2 ba1k sqft9516 173rd Ave NW, Edmonton, AB T5Z 1Z8For SaleMLS ID #E4497192, Peter K Kubiczek, Keystone Realty. RAE
- C$349,0003 bd2 ba1k sqft5608 122nd Ave NW, Edmonton, AB T5W 1S5For SaleMLS ID #E4498325, Mathew T Haupt, Exp Realty. RAE
- C$349,9003 bd3 ba1.3k sqft15011 72a St NW, Edmonton, AB T5C 0S3For SaleMLS ID #E4497831, Ian C West, MaxWell Progressive. RAE
- C$345,0003 bd2 ba825 sqft11619 123rd St NW, Edmonton, AB T5M 0G7For SaleMLS ID #E4497705, Toni Betty, Real Broker. RAE
- C$374,9004 bd2 ba1k sqft14107 58th St NW, Edmonton, AB T5A 1N3For SaleMLS ID #E4495051, Doug Smilski, Royal LePage Noralta Real Estate. RAE
- C$399,0004 bd3 ba1.2k sqft14203 74th St NW, Edmonton, AB T5C 0Y1For SaleMLS ID #E4497613, Ken E Knudsen, RE/MAX Elite. RAE
- C$379,9005 bd3 ba1.1k sqft14231 80th St NW, Edmonton, AB T5C 1L7For SaleMLS ID #E4495231, Walter D Diduck, RE/MAX Real Estate. RAE
- C$389,0004 bd3 ba1.1k sqft12256 144th Ave NW, Edmonton, AB T5X 3M4For SaleMLS ID #E4495897, Kimberly M LeClair, REMAX River City. RAE
- C$388,8004 bd2 ba1.1k sqft8323 142nd Ave NW, Edmonton, AB T5E 2G3For SaleMLS ID #E4496775, Janine Casey, Sable Realty. RAE
- C$385,0004 bd2 ba1k sqft212 Homestead Cres NW, Edmonton, AB T5A 2Y4For SaleMLS ID #E4495981, Jerry D Aulenbach, Royal LePage Noralta Real Estate. RAE
- C$379,9005 bd2 ba1k sqft13327 73rd St NW, Edmonton, AB T5C 0T7For SaleMLS ID #E4497614, Sheldon Casavant, Century 21 Masters. RAE
- C$415,0005 bd2 ba1k sqft10527 134a Ave NW, Edmonton, AB T5E 1M1For SaleMLS ID #E4495844, Nicole U McLennon, MaxWell Polaris. RAE
- C$365,0003 bd3 ba1k sqft11008 162a Ave NW, Edmonton, AB T5X 2A1For SaleMLS ID #E4492130, Roger V Hawryluk, RE/MAX PREFERRED CHOICE. RAE
- C$369,0003 bd2 ba1k sqft8115 169th St NW, Edmonton, AB T5R 2W4For SaleMLS ID #E4498355, Peter M Leveille, AB Realty Ltd. RAE
- C$398,0004 bd3 ba1.1k sqft14820 75a St NW, Edmonton, AB T5C 1A5For SaleMLS ID #E4495571, David Pipella, Century 21 Masters. RAE
