IMMEDIATE POSSESSION! Solid 5-bed, 2-bath home in Killarney with a 26×24 garage (220V) and a beautifully kept yard fully enclosed with chain-link fencing + privacy slats. Bright west-facing home with vinyl windows, central A/C 2016, and updated appliances (2020/24). Main floor offers 3 bedrooms, 4pc bath, a sunny living room with original stone fireplace, and a U-shaped kitchen with solid oak cabinets open to the dining area. Hardwood under carpet in the living/primary bedroom. Side entrance leads to a spacious vintage basement with 2 bedrooms/hobby room, full bath, and large laundry/mechanical area with newer washer/dryer. Exterior upgrades include new concrete patio & sidewalks, existing double parking pad, garden, and side shed. Major updates: Shingles ~2014, Eaves/Soffits 2019, Windows 2015/18, Garage Stucco 2018, Furnace 2016, HWT 2016. Over $50K spent. Fantastic neighborhood tree lined and wide streets along with a Huge lot 150x50 with fruit trees and a gardeners delight. Pride of ownership !!!
For sale
C$379,900
12919 86th St NW, Edmonton, AB T5E 3A9
5beds
1,047sqft
Single Family Residence
Built in 1961
7,500 Square Feet Lot
$-- Zestimate®
C$363/sqft
C$-- HOA
What's special
Bright west-facing homeVinyl windowsSide entranceExisting double parking padSide shed
- 18 days |
- 96 |
- 6 |
Zillow last checked:
Listing updated:
Listed by:
Michele Warwa-Handel,
MaxWell Devonshire Realty
Source: RAE,MLS®#: E4495059
Facts & features
Interior
Bedrooms & bathrooms
- Bedrooms: 5
- Bathrooms: 2
- Full bathrooms: 2
Primary bedroom
- Level: Main
Heating
- Forced Air-1, Natural Gas
Cooling
- Air Conditioner, Air Conditioning-Central
Appliances
- Included: Dryer, Garburator, Refrigerator, Electric Stove, Washer
Features
- No Animal Home, No Smoking Home, Vacuum Systems
- Flooring: Carpet Over Hardwood, Linoleum
- Windows: Vinyl Windows
- Basement: Full, Finished
- Fireplace features: Wood Burning
Interior area
- Total structure area: 1,047
- Total interior livable area: 1,047 sqft
Property
Parking
- Total spaces: 2
- Parking features: Double Garage Detached, Parking-Extra
- Garage spaces: 2
Features
- Levels: 2
- Patio & porch: Patio
- Exterior features: Landscaped, Private Setting, Vegetable Garden
- Fencing: Fenced
Lot
- Size: 7,500 Square Feet
- Dimensions: 50 x 150
- Features: Landscaped, Private, Schools, Shopping Nearby, Wooded, Vegetable Garden, See Remarks, Treed Lot
- Residential vegetation: Fruit Trees/Shrubs
Construction
Type & style
- Home type: SingleFamily
- Architectural style: Bungalow
- Property subtype: Single Family Residence
Materials
- Foundation: Concrete Perimeter
- Roof: Asphalt
Condition
- Year built: 1961
Community & HOA
Community
- Features: No Animal Home, No Smoking Home, Patio, See Remarks
Location
- Region: Edmonton
Financial & listing details
- Price per square foot: C$363/sqft
- Date on market: 6/22/2026
- Ownership: Private
Michele Warwa-Handel
Michele Warwa-Handel
By pressing Contact Agent, you agree that the real estate professional identified above may call/text you about your search, which may involve use of automated means and pre-recorded/artificial voices. You don't need to consent as a condition of buying any property, goods, or services. Message/data rates may apply. You also agree to our Terms of Use. Zillow does not endorse any real estate professionals. We may share information about your recent and future site activity with your agent to help them understand what you're looking for in a home.
Price history
Price history is unavailable.
Public tax history
Tax history is unavailable.
Climate risks
Neighborhood: Killarney
Nearby schools
GreatSchools rating
No schools nearby
We couldn't find any schools near this home.
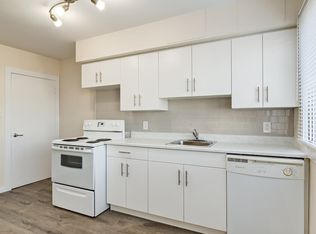
- C$--2 bd1 ba952 sqft8217 130th Ave NW #12839, Edmonton, AB T5E0R1Off Market
- C$--3 bd1 ba1k sqft8217 130th Ave NW #13004, Edmonton, AB T5E0R1Off Market
- C$--3 bd1 ba1k sqft8217 130th Ave NW #13026, Edmonton, AB T5E0R1Off Market
- C$--2 bd1 ba952 sqft8217 130th Ave NW #8309, Edmonton, AB T5E0R1Off Market
- C$--2 bd1 ba952 sqft8217 130th Ave NW #8314, Edmonton, AB T5E0R1Off Market
- C$--2 bd1 ba952 sqft8217 130th Ave NW #8510, Edmonton, AB T5E0R1Off Market
- C$--3 bd1 ba1k sqft8217 130th Ave NW #12943, Edmonton, AB T5E0R1Off Market
- C$--3 bd1 ba1k sqft8217 130th Ave NW #13010, Edmonton, AB T5E0R1Off Market
Similar homes
- C$379,9005 bd2 ba1k sqft13327 73rd St NW, Edmonton, AB T5C 0T7For Sale
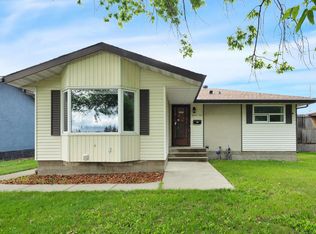 MLS ID #E4497614, Sheldon Casavant, Century 21 Masters. RAE
 - C$400,0004 bd2 ba1.2k sqft12418 125th St NW, Edmonton, AB T5L 0T1For Sale
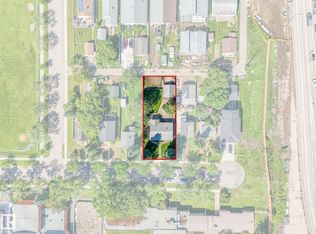 MLS ID #E4497547, Anson Y Cheung, 178 Real Estate Inc.. RAE
 - C$399,9804 bd2 ba1.2k sqft7804 143rd Ave NW, Edmonton, AB T5C 2R1For Sale
 MLS ID #E4497438, Wally Karout, Royal Lepage Arteam Realty. RAE
 - C$379,9005 bd3 ba1.1k sqft14231 80th St NW, Edmonton, AB T5C 1L7For Sale
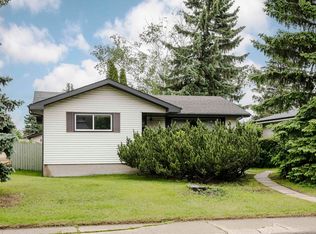 MLS ID #E4495231, Walter D Diduck, RE/MAX Real Estate. RAE
 - C$399,0004 bd3 ba1.2k sqft14203 74th St NW, Edmonton, AB T5C 0Y1For SaleMLS ID #E4497613, Ken E Knudsen, RE/MAX Elite. RAE
- C$370,0003 bd3 ba1.1k sqft8707 151st Ave NW, Edmonton, AB T5E 5Y1For SaleMLS ID #E4497591, Maya Naaman, Exp Realty. RAE
- C$388,8004 bd2 ba1.1k sqft8323 142nd Ave NW, Edmonton, AB T5E 2G3For SaleMLS ID #E4496775, Janine Casey, Sable Realty. RAE
- C$379,0004 bd2 ba1.1k sqft13008 105th St NW, Edmonton, AB T5E 4R9For SaleMLS ID #E4493640, Justin St Onge, Real Broker. RAE
- C$399,9005 bd2 ba849 sqft9838 80th Ave NW, Edmonton, AB T6E 1T1For SaleMLS ID #E4497996, Marc S Blais, RE/MAX Excellence. RAE
- C$374,9004 bd2 ba1k sqft14107 58th St NW, Edmonton, AB T5A 1N3For SaleMLS ID #E4495051, Doug Smilski, Royal LePage Noralta Real Estate. RAE
- C$415,0005 bd2 ba1k sqft10527 134a Ave NW, Edmonton, AB T5E 1M1For SaleMLS ID #E4495844, Nicole U McLennon, MaxWell Polaris. RAE
- C$349,9003 bd3 ba1.3k sqft15011 72a St NW, Edmonton, AB T5C 0S3For SaleMLS ID #E4497831, Ian C West, MaxWell Progressive. RAE
- C$399,9004 bd3 ba1.2k sqft11616 158th Ave NW, Edmonton, AB T5X 2K4For SaleMLS ID #E4497489, El-Ray Noble, Exp Realty. RAE
- C$359,9003 bd2 ba825 sqft11619 123rd St NW, Edmonton, AB T5M 0G7For SaleMLS ID #E4497705, Toni Betty, Real Broker. RAE
- C$398,0004 bd3 ba1.1k sqft14820 75a St NW, Edmonton, AB T5C 1A5For SaleMLS ID #E4495571, David Pipella, Century 21 Masters. RAE
- C$369,9003 bd2 ba1.1k sqft13535 67th St NW, Edmonton, AB T5C 0C6For SaleMLS ID #E4494249, Shawntelle Coan, REMAX River City. RAE
- C$385,0004 bd2 ba1k sqft212 Homestead Cres NW, Edmonton, AB T5A 2Y4For SaleMLS ID #E4495981, Jerry D Aulenbach, Royal LePage Noralta Real Estate. RAE
- C$405,0005 bd2 ba1.1k sqft7543 149a Ave NW, Edmonton, AB T5C 2W8For SaleMLS ID #E4492425, Hongjie Zhou, Sterling Real Estate. RAE
- C$357,5004 bd2 ba1k sqft9516 173rd Ave NW, Edmonton, AB T5Z 1Z8For SaleMLS ID #E4497192, Peter K Kubiczek, Keystone Realty. RAE
- C$399,0004 bd2 ba809 sqft10607 73rd Ave NW, Edmonton, AB T6E 1C3For SaleMLS ID #E4497704, Yu Bo Zhang, MaxWell Devonshire Realty. RAE
- Alberta
- Division No. 11
- Edmonton
- T5E 3A9
- Killarney
- 12919 86th St NW
Nearby cities
Nearby neighborhoods
Nearby zip codes
Other Edmonton Topics
