Original owner pride of ownership shines throughout this immaculate 1,153 SF FT, 3 + 2 Bed Rms 2.5 Bath Rms. Open beam bungalow in the mature community of Kildare. Lovingly cared for over the years, this bright and charming home is truly move-in ready. Major updates include a furnace, updated windows, roof , the big ticket items are already done. Open beam character adds warmth and authenticity to a functional, well-proportioned layout that simply feels like home. The fully finished basement expands the living space beautifully — anchored by a wet bar that makes it the perfect setting for entertaining. The yard has mature trees for added privacy with lots of perennials. The oversized double garage is a standout, offering exceptional space for vehicles, storage, and weekend projects. Enjoy the ease of established living with tree-lined streets and convenient access to schools, parks, shopping, and transit. Homes of like this are a rare find in today's market. Show with confidence.
For sale
C$379,900
14231 80th St NW, Edmonton, AB T5C 1L7
5beds
1,153sqft
Single Family Residence
Built in 1968
6,479 Square Feet Lot
$-- Zestimate®
C$329/sqft
C$-- HOA
What's special
Open beam bungalowBright and charming homeFunctional well-proportioned layoutLots of perennialsTree-lined streets
- 26 days |
- 105 |
- 6 |
Zillow last checked:
Listing updated:
Listed by:
Walter D Diduck,
RE/MAX Real Estate
Source: RAE,MLS®#: E4495231
Facts & features
Interior
Bedrooms & bathrooms
- Bedrooms: 5
- Bathrooms: 3
- Full bathrooms: 2
- 1/2 bathrooms: 1
Primary bedroom
- Level: Main
Heating
- Forced Air-1, Natural Gas
Appliances
- Included: Portable Dishwasher, Dryer, Freezer, Exhaust Fan, Refrigerator, Electric Stove, Washer
Features
- Flooring: Carpet, Ceramic Tile, Linoleum
- Windows: Window Coverings
- Basement: Full, Finished
Interior area
- Total structure area: 1,153
- Total interior livable area: 1,153 sqft
Property
Parking
- Total spaces: 4
- Parking features: Double Garage Detached, Oversized, See Remarks, Garage Control, Garage Opener
- Garage spaces: 2
Features
- Levels: 1
- Exterior features: Low Maintenance Landscape, Playground Nearby
- Pool features: Community, Public Swimming Pool
- Fencing: Fenced
Lot
- Size: 6,479 Square Feet
- Features: Flat Site, Near Golf Course, Level, Low Maintenance Landscape, Playground Nearby, Near Public Transit, Shopping Nearby, See Remarks, Golf Nearby, Public Transportation
- Topography: Level
Construction
Type & style
- Home type: SingleFamily
- Architectural style: Bungalow
- Property subtype: Single Family Residence
Materials
- Foundation: Concrete Perimeter
- Roof: Fiberglass
Condition
- Year built: 1968
Community & HOA
Community
- Security: Smoke Detector(s), Detectors Smoke
Location
- Region: Edmonton
Financial & listing details
- Price per square foot: C$329/sqft
- Date on market: 6/23/2026
- Ownership: Private
Walter D Diduck
Walter D Diduck
By pressing Contact Agent, you agree that the real estate professional identified above may call/text you about your search, which may involve use of automated means and pre-recorded/artificial voices. You don't need to consent as a condition of buying any property, goods, or services. Message/data rates may apply. You also agree to our Terms of Use. Zillow does not endorse any real estate professionals. We may share information about your recent and future site activity with your agent to help them understand what you're looking for in a home.
Price history
Price history is unavailable.
Public tax history
Tax history is unavailable.
Climate risks
Neighborhood: Kildare
Nearby schools
GreatSchools rating
No schools nearby
We couldn't find any schools near this home.
- C$--2 bd2 ba-- sqft14220 80th St NW #1, Edmonton, AB T5C1L6Off Market
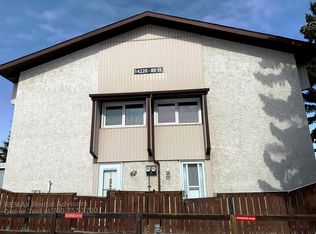
- C$--3 bd1 ba900 sqft14230 80th St NW, Edmonton, AB T5C1L6Off Market
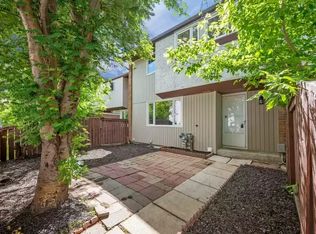
- C$139,0003 bd2 ba914 sqft14310 80th St NW #4, Edmonton, AB T5C1L6For Sale
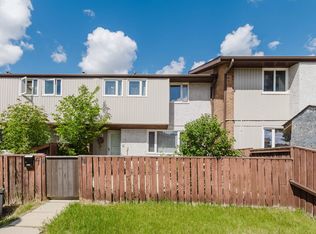
- C$--5 bd3 ba1.8k sqft14225 82nd St NW, Edmonton, AB T5E2V7Off Market
- C$--3 bd1 ba-- sqft14120 80th St NW #8, Edmonton, AB T5C1L6Off Market
- C$--3 bd2 ba930 sqft8115 144th Ave NW #9, Edmonton, AB T5C2S4Off Market
- C$--2 bd1 ba903 sqft8115 144th Ave NW #1, Edmonton, AB T5C2S4Off Market
- C$--3 bd1 ba-- sqft14110 80th St NW #8, Edmonton, AB T5C1L6Off Market
Similar homes
- C$399,0004 bd3 ba1.2k sqft14203 74th St NW, Edmonton, AB T5C 0Y1For Sale
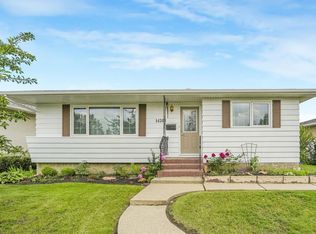 MLS ID #E4497613, Ken E Knudsen, RE/MAX Elite. RAE
 - C$398,0004 bd3 ba1.1k sqft14820 75a St NW, Edmonton, AB T5C 1A5For Sale
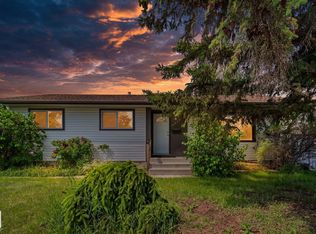 MLS ID #E4495571, David Pipella, Century 21 Masters. RAE
 - C$388,8004 bd2 ba1.1k sqft8323 142nd Ave NW, Edmonton, AB T5E 2G3For Sale
 MLS ID #E4496775, Janine Casey, Sable Realty. RAE
 - C$379,9005 bd2 ba1k sqft13327 73rd St NW, Edmonton, AB T5C 0T7For Sale
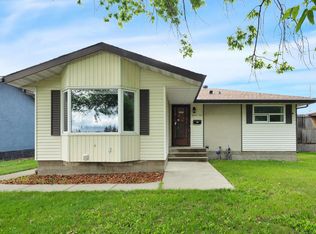 MLS ID #E4497614, Sheldon Casavant, Century 21 Masters. RAE
 - C$374,9004 bd2 ba1k sqft14107 58th St NW, Edmonton, AB T5A 1N3For SaleMLS ID #E4495051, Doug Smilski, Royal LePage Noralta Real Estate. RAE
- C$379,9004 bd2 ba1k sqft4712 131st Ave NW, Edmonton, AB T5A 3G9For SaleMLS ID #E4498057, Vincenzo C Fiacco, RE/MAX Excellence. RAE
- C$349,9003 bd3 ba1.3k sqft15011 72a St NW, Edmonton, AB T5C 0S3For SaleMLS ID #E4497831, Ian C West, MaxWell Progressive. RAE
- C$400,0004 bd2 ba1.2k sqft12418 125th St NW, Edmonton, AB T5L 0T1For SaleMLS ID #E4497547, Anson Y Cheung, 178 Real Estate Inc.. RAE
- C$370,0004 bd2 ba1k sqft13411 105th St NW, Edmonton, AB T5E 4S7For SaleMLS ID #E4494764, Ryan P Dutka, REMAX River City. RAE
- C$389,0004 bd3 ba1.1k sqft12256 144th Ave NW, Edmonton, AB T5X 3M4For SaleMLS ID #E4495897, Kimberly M LeClair, REMAX River City. RAE
- C$424,9005 bd2 ba1k sqft14808 96th St NW, Edmonton, AB T5E 4W7For SaleMLS ID #E4495779, Erica Ammar, Royal Lepage Arteam Realty. RAE
- C$399,9004 bd2 ba914 sqft6807 Delwood Rd NW, Edmonton, AB T5C 3A6For SaleMLS ID #E4482644, Zion Preddie, Sterling Real Estate. RAE
- C$415,0005 bd2 ba1k sqft10527 134a Ave NW, Edmonton, AB T5E 1M1For SaleMLS ID #E4495844, Nicole U McLennon, MaxWell Polaris. RAE
- C$367,9004 bd2 ba1k sqft13427 114th St NW, Edmonton, AB T5E 5E5For SaleMLS ID #E4493698, Shane A Matwie, Century 21 Masters. RAE
- C$360,0004 bd2 ba1.1k sqft13616 137th St NW, Edmonton, AB T5L 2B3For SaleMLS ID #E4496723, Jordon Pennell, Exp Realty. RAE
- C$419,9005 bd2 ba1k sqft13615 136a Ave NW, Edmonton, AB T5L 4B9For SaleMLS ID #E4496780, Patrick D Fields, Real Broker. RAE
- C$349,0003 bd2 ba1k sqft5608 122nd Ave NW, Edmonton, AB T5W 1S5For SaleMLS ID #E4498325, Mathew T Haupt, Exp Realty. RAE
- C$365,0003 bd3 ba1k sqft11008 162a Ave NW, Edmonton, AB T5X 2A1For SaleMLS ID #E4492130, Roger V Hawryluk, RE/MAX PREFERRED CHOICE. RAE
- C$422,0004 bd3 ba1.2k sqft11014 163a Ave NW, Edmonton, AB T5X 2A5For SaleMLS ID #E4495291, Bill R Bowers, MaxWell Progressive. RAE
- C$450,0004 bd3 ba1.2k sqft11423 161st Ave NW, Edmonton, AB T5X 2K9For SaleMLS ID #E4496058, Jeneen L Marchant, RE/MAX Real Estate. RAE
