Expect to be impressed. This original owner home has been meticulously maintained & loved through the years. Walk in the front door and you will see the spacious living room with brick fireplace and dining room. The sun shines bright into the south facing window. The functional kitchen and breakfast nook is a great place to prepare the family meals. The three bedrooms upstairs are a good size and the primary has a 2 piece ensuite. Downstairs you will find the laundry room, bedroom, rec room, 4 piece bathroom and plenty of storage space. Park your vehicle in the double detached garage. The yard is like your own private oasis. There are beautiful perennials, shrubs, raspberries and rhubarb. You can sit on the back patio and admire it all. Upgrades include House shingles 2023, garage 2016, furnace Oct. 2024, HWT 2023 and the windows are approx. 10 years old. This home is close to schools, shopping and public transportation. Start the car this could be the house you want to call HOME! Hurry before its gone.
For sale
C$389,000
12256 144th Ave NW, Edmonton, AB T5X 3M4
4beds
1,113sqft
Single Family Residence
Built in 1977
5,386 Square Feet Lot
$-- Zestimate®
C$349/sqft
C$-- HOA
What's special
Dining roomSouth facing windowPlenty of storage spaceDouble detached garage
- 26 days |
- 104 |
- 2 |
Zillow last checked:
Listing updated:
Listed by:
Kimberly M LeClair,
REMAX River City,
Cody C LeClair,
REMAX River City
Source: RAE,MLS®#: E4495897
Facts & features
Interior
Bedrooms & bathrooms
- Bedrooms: 4
- Bathrooms: 3
- Full bathrooms: 2
- 1/2 bathrooms: 1
Primary bedroom
- Level: Main
Heating
- Forced Air-1, Natural Gas
Appliances
- Included: Dishwasher-Built-In, Dryer, Microwave Hood Fan, Electric Stove, Washer, Second Refrigerator
Features
- Flooring: Carpet, Laminate Flooring, Linoleum
- Windows: Window Coverings
- Basement: Full, Finished
- Fireplace features: Electric
Interior area
- Total structure area: 1,113
- Total interior livable area: 1,113 sqft
Property
Parking
- Total spaces: 2
- Parking features: Double Garage Detached, Garage Control, Garage Opener
- Garage spaces: 2
Features
- Levels: 2
- Exterior features: Landscaped, Playground Nearby
- Fencing: Fenced
Lot
- Size: 5,386 Square Feet
- Features: Cul-De-Sac, Flat Site, Landscaped, Playground Nearby, Schools, Shopping Nearby
Details
- Additional structures: Storage Shed
Construction
Type & style
- Home type: SingleFamily
- Architectural style: Bungalow
- Property subtype: Single Family Residence
Materials
- Foundation: Concrete Perimeter
- Roof: Asphalt
Condition
- Year built: 1977
Community & HOA
Community
- Features: See Remarks
Location
- Region: Edmonton
Financial & listing details
- Price per square foot: C$349/sqft
- Date on market: 6/26/2026
- Ownership: Private
Kimberly M LeClair
Kimberly M LeClair
By pressing Contact Agent, you agree that the real estate professional identified above may call/text you about your search, which may involve use of automated means and pre-recorded/artificial voices. You don't need to consent as a condition of buying any property, goods, or services. Message/data rates may apply. You also agree to our Terms of Use. Zillow does not endorse any real estate professionals. We may share information about your recent and future site activity with your agent to help them understand what you're looking for in a home.
Price history
Price history is unavailable.
Public tax history
Tax history is unavailable.
Climate risks
Neighborhood: Castle Downs
Nearby schools
GreatSchools rating
No schools nearby
We couldn't find any schools near this home.
- C$--2 bd2 ba-- sqft315 125th St NW, Edmonton, AB T5X0G8Off Market
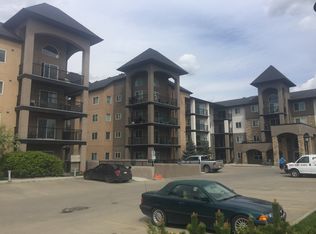
- C$465,0005 bd3 ba2.1k sqft14339 122nd St NW, Edmonton, AB T5X3R5For Sale
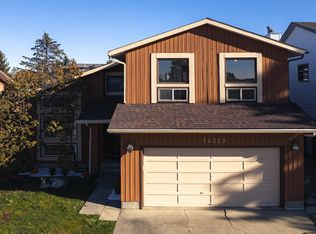
- C$165,0002 bd2 ba1k sqft14610 121st St NW, Edmonton, AB T5X1T8For Sale

- C$150,0002 bd2 ba1k sqft14624 121st St NW, Edmonton, AB T5X1T8For Sale
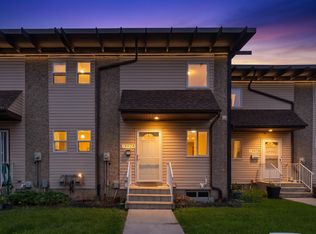
- C$169,9003 bd1 ba1.1k sqft14597 121st St NW, Edmonton, AB T5X2S2For Sale
- C$--3 bd2 ba1.1k sqft14583 121st St NW, Edmonton, AB T5X2S2Off Market
- C$--1 bd1 ba890 sqft12243 142nd Ave NW #1A, Edmonton, AB T5X3S2Off Market
- C$--1 bd1 ba890 sqft12243 142nd Ave NW #BASEMENT, Edmonton, AB T5X3S2Off Market
Similar homes
- C$399,9003 bd3 ba1.1k sqft15231 117th St NW, Edmonton, AB T5X 1R2For Sale
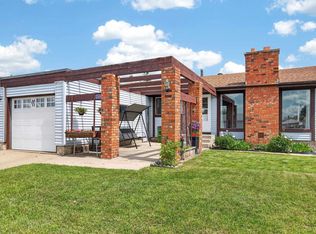 MLS ID #E4496013, Matthew Page, The Good Real Estate Company. RAE
 - C$349,9005 bd3 ba1.1k sqft14231 80th St NW, Edmonton, AB T5C 1L7For Sale
 MLS ID #E4500033, Walter D Diduck, RE/MAX Real Estate. RAE
 - C$400,0004 bd2 ba1.2k sqft12418 125th St NW, Edmonton, AB T5L 0T1For Sale
 MLS ID #E4497547, Anson Y Cheung, 178 Real Estate Inc.. RAE
 - C$367,9004 bd2 ba1k sqft13427 114th St NW, Edmonton, AB T5E 5E5For Sale
 MLS ID #E4493698, Shane A Matwie, Century 21 Masters. RAE
 - C$399,0004 bd3 ba1.2k sqft14203 74th St NW, Edmonton, AB T5C 0Y1For SaleMLS ID #E4497613, Ken E Knudsen, RE/MAX Elite. RAE
- C$398,0004 bd3 ba1.1k sqft14820 75a St NW, Edmonton, AB T5C 1A5For SaleMLS ID #E4495571, David Pipella, Century 21 Masters. RAE
- C$422,0004 bd3 ba1.2k sqft11014 163a Ave NW, Edmonton, AB T5X 2A5For SaleMLS ID #E4495291, Bill R Bowers, MaxWell Progressive. RAE
- C$399,9003 bd3 ba1.3k sqft11312 165th Ave NW, Edmonton, AB T5X 3V9For SaleCentury 21 Canada
- C$360,0004 bd2 ba1.1k sqft13616 137th St NW, Edmonton, AB T5L 2B3For SaleMLS ID #E4496723, Jordon Pennell, Exp Realty. RAE
- C$379,9004 bd2 ba1k sqft4712 131st Ave NW, Edmonton, AB T5A 3G9For SaleMLS ID #E4498057, Vincenzo C Fiacco, RE/MAX Excellence. RAE
- C$370,0004 bd2 ba1k sqft13411 105th St NW, Edmonton, AB T5E 4S7For SaleMLS ID #E4494764, Ryan P Dutka, REMAX River City. RAE
- C$419,9005 bd2 ba1k sqft13615 136a Ave NW, Edmonton, AB T5L 4B9For SaleMLS ID #E4496780, Patrick D Fields, Real Broker. RAE
- C$399,0004 bd2 ba1.3k sqft12908 120th Ave NW, Edmonton, AB T5L 2R4For SaleMLS ID #E4490309, Renee Degenhardt, LPT Realty. RAE
- C$374,9004 bd2 ba1.1k sqft8323 142nd Ave NW, Edmonton, AB T5E 2G3For SaleMLS ID #E4496775, Janine Casey, Sable Realty. RAE
- C$379,9005 bd2 ba1k sqft12919 86th St NW, Edmonton, AB T5E 3A9For SaleMLS ID #E4495059, Michele Warwa-Handel, MaxWell Devonshire Realty. RAE
- C$388,0002 bd2 ba1k sqft13623 136a Ave NW, Edmonton, AB T5L 4B9For SaleMLS ID #E4495830, Marc Tessier, RE/MAX Elite. RAE
- C$379,0004 bd2 ba1.1k sqft13008 105th St NW, Edmonton, AB T5E 4R9For SaleMLS ID #E4493640, Justin St Onge, Real Broker. RAE
- C$415,0005 bd2 ba1k sqft10527 134a Ave NW, Edmonton, AB T5E 1M1For SaleMLS ID #E4495844, Nicole U McLennon, MaxWell Polaris. RAE
- C$399,9004 bd3 ba1.1k sqft14239 53rd St NW, Edmonton, AB T5A 1L6For SaleMLS ID #E4493036, Zach Kohn, MaxWell Progressive. RAE
- C$357,5004 bd2 ba1k sqft9516 173rd Ave NW, Edmonton, AB T5Z 1Z8For SaleMLS ID #E4497192, Peter K Kubiczek, Keystone Realty. RAE
