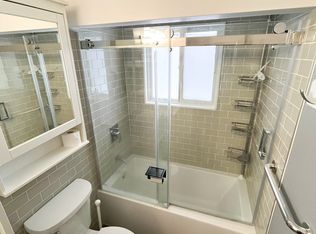
Quick Possession Available! Situated on a quiet street fronting green space, this home is just steps from amenities & offers plenty of additional parking. This one is a must see! This 1,035 sqft fully finished bungalow sits on a large lot & is paired with a heated oversized double detached garage. Inside, you'll find tasteful improvements made throughout the years, including a renovated main floor 4-pc bathroom, 2 bedrooms & a spacious living room. The kitchen features newer SS appliances. The fully finished basement offers a large open living space, 2-pc bathroom (roughed in for a shower) & a den/office. With plenty of large basement windows, there is potential to add additional bedrooms if needed. The south-facing backyard features a covered storage area & plenty of green space for a growing family. Full driveway, Central Air Conditioning & newer soffit, fascia & eaves complete this great property!
For sale
C$388,000
13623 136a Ave NW, Edmonton, AB T5L 4B9
2beds
1,035sqft
Single Family Residence
Built in 1958
6,597 Square Feet Lot
$-- Zestimate®
C$375/sqft
C$-- HOA
What's special
Large lotFully finished basementSouth-facing backyardFull drivewayCentral air conditioning
- 37 days |
- 26 |
- 1 |
Zillow last checked:
Listing updated:
Listed by:
Marc Tessier,
RE/MAX Elite
Source: RAE,MLS®#: E4495830
Facts & features
Interior
Bedrooms & bathrooms
- Bedrooms: 2
- Bathrooms: 2
- Full bathrooms: 1
- 1/2 bathrooms: 1
Primary bedroom
- Level: Main
Heating
- Forced Air-1, Natural Gas
Cooling
- Air Conditioner, Air Conditioning-Central
Appliances
- Included: Dishwasher-Built-In, Dryer, Refrigerator, Electric Stove, Washer
Features
- Flooring: Carpet, Laminate Flooring, Linoleum
- Windows: Window Coverings
- Basement: Full, Finished
- Fireplace features: Gas
Interior area
- Total structure area: 1,035
- Total interior livable area: 1,035 sqft
Video & virtual tour
Property
Parking
- Total spaces: 2
- Parking features: Double Garage Detached, Heated Garage
- Garage spaces: 2
Features
- Levels: 2
- Fencing: Fenced
Lot
- Size: 6,597 Square Feet
- Features: Flat Site, Shopping Nearby, See Remarks
Construction
Type & style
- Home type: SingleFamily
- Architectural style: Bungalow
- Property subtype: Single Family Residence
Materials
- Foundation: Concrete Perimeter
- Roof: Asphalt
Condition
- Year built: 1958
Community & HOA
Community
- Features: See Remarks
Location
- Region: Edmonton
Financial & listing details
- Price per square foot: C$375/sqft
- Date on market: 6/26/2026
- Ownership: Private
Marc Tessier
Marc Tessier
By pressing Contact Agent, you agree that the real estate professional identified above may call/text you about your search, which may involve use of automated means and pre-recorded/artificial voices. You don't need to consent as a condition of buying any property, goods, or services. Message/data rates may apply. You also agree to our Terms of Use. Zillow does not endorse any real estate professionals. We may share information about your recent and future site activity with your agent to help them understand what you're looking for in a home.
Price history
Price history is unavailable.
Public tax history
Tax history is unavailable.
Climate risks
Neighborhood: Wellington
Nearby schools
GreatSchools rating
No schools nearby
We couldn't find any schools near this home.
- C$419,9005 bd2 ba1k sqft13615 136a Ave NW, Edmonton, AB T5L4B9For Sale

- C$400,0005 bd2 ba1k sqft13517 136th St NW, Edmonton, AB T5L2A2For Sale

- C$--4 bd2 ba-- sqft13547 139th St NW, Edmonton, AB T5L2C5Off Market
- C$--2 bd2 ba800 sqft13908 136th St NW #214, Edmonton, AB T6V1Y4Off Market

- C$190,0002 bd2 ba790 sqft13908 136th St NW #412, Edmonton, AB T6V1Y4For Sale
- C$189,5002 bd2 ba803 sqft13908 136th St NW #312, Edmonton, AB T6V1Y4For Sale
- C$139,9991 bd1 ba592 sqft13908 136th St NW #217, Edmonton, AB T6V1Y4For Sale
- C$338,0004 bd2 ba1.3k sqft13528 139th St NW, Edmonton, AB T5L2C4For Sale
Similar homes
- C$399,0005 bd2 ba1k sqft13320 123rd St NW, Edmonton, AB T5L 0J9For Sale
 MLS ID #E4500736, Logan Patterson, Logic Realty. RAE
 - C$389,0004 bd3 ba1.1k sqft12256 144th Ave NW, Edmonton, AB T5X 3M4For Sale
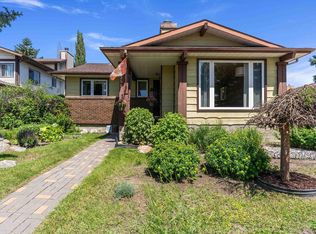 MLS ID #E4495897, Kimberly M LeClair, REMAX River City. RAE
 - C$424,9005 bd3 ba1k sqft11607 139th Ave NW, Edmonton, AB T5X 3L3For Sale
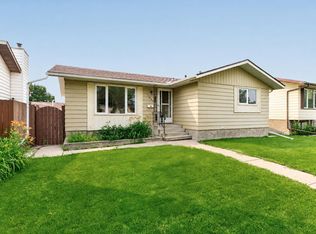 MLS ID #E4500632, Sonia Tarabay, RE/MAX Elite. RAE
 - C$399,9003 bd3 ba1.1k sqft15231 117th St NW, Edmonton, AB T5X 1R2For Sale
 MLS ID #E4496013, Matthew Page, The Good Real Estate Company. RAE
 - C$319,9004 bd1 ba951 sqft13307 133rd Ave NW, Edmonton, AB T5L 3S8For SaleMLS ID #E4496402, Donna Choucair, RE/MAX Excellence. RAE
- C$398,8004 bd2 ba1k sqft7311 137th Ave NW, Edmonton, AB T5C 2L4For SaleMLS ID #E4492054, Moneca Atley, Century 21 Leading. RAE
- C$374,9005 bd2 ba1k sqft13327 73rd St NW, Edmonton, AB T5C 0T7For SaleMLS ID #E4497614, Sheldon Casavant, Century 21 Masters. RAE
- C$360,0004 bd2 ba1k sqft6907 Delwood Rd NW, Edmonton, AB T5C 3A6For SaleMLS ID #E4500120, Neil S Thompson, MaxWell Polaris. RAE
- C$399,9004 bd3 ba1.3k sqft14916 114a St NW, Edmonton, AB T5X 1H3For SaleMLS ID #E4497358, Michael Waddell, Real Broker. RAE
- C$374,9004 bd2 ba1.1k sqft8323 142nd Ave NW, Edmonton, AB T5E 2G3For SaleMLS ID #E4496775, Janine Casey, Sable Realty. RAE
- C$409,9003 bd3 ba1.1k sqft13204 47th St NW, Edmonton, AB T5A 3P6For SaleMLS ID #E4500184, Craig E Finnman, Royal LePage Prestige Realty. RAE
- C$350,0003 bd1 ba1k sqft12952 114th St NW, Edmonton, AB T5E 5C8For SaleMLS ID #E4494718, Allison M Meston, Exp Realty. RAE
- C$437,0003 bd2 ba1.1k sqft13807 92nd St NW, Edmonton, AB T5E 3S1For SaleMLS ID #E4492509, Sergio Maione, RE/MAX Elite. RAE
- C$415,0004 bd2 ba1.1k sqft17951 80th Ave NW, Edmonton, AB T5T 0S6For SaleMLS ID #E4500735, Terry Paranych, RE/MAX Excellence. RAE
- C$424,9004 bd3 ba1.2k sqft2 Fermont St, Saint Albert, AB T8N 1W8For SaleCentury 21 Canada
- C$374,9004 bd3 ba1.2k sqft13050 32a St NW, Edmonton, AB T5A 3E5For SaleMLS ID #E4497779, Vincenzo C Fiacco, RE/MAX Excellence. RAE
- C$449,9005 bd2 ba1.2k sqft12015 124th St NW, Edmonton, AB T5L 0M8For SaleMLS ID #E4495034, Dawn K Fraser, Century 21 Masters. RAE
- C$359,9004 bd2 ba1k sqft455 Huffman Cres NW, Edmonton, AB T5A 4C7For SaleMLS ID #E4500341, Craig E Finnman, Royal LePage Prestige Realty. RAE
- C$357,5004 bd2 ba1k sqft9516 173rd Ave NW, Edmonton, AB T5Z 1Z8For SaleMLS ID #E4497192, Peter K Kubiczek, Keystone Realty. RAE
- C$439,9003 bd2 ba951 sqft164 Warwick Rd NW, Edmonton, AB T5X 4P8For SaleMLS ID #E4497430, Ken E Knudsen, RE/MAX Elite. RAE
