Curb appeal plus! 1275 sq ft bungalow on large lot on quiet street in Forest Lawn. 4 bedrooms /3 bathrooms, fully finished basement make this a move in friendly home as is,- huge potential to make it your own. Mid-century modern aesthetic with Vaulted /Beamed living and dining room, huge windows filling the space with light. Large kitchen with breakfast nook. Main floor 4 pce bathroom, primary bedroom w/3 pce ensuite bath, two secondary bedrooms make up the main floor. Back entry with direct access to the basement and the attached single garage. New shingles in 2025, new hot water tank in 2021, furnace serviced w/ new Blower/ capacitator Dec '25 Wide open space finished basement provide room for recreation room, games room, utility/laundry room, a 4th bedroom, and a den or storage room and a 2 pce bathroom. Huge yard features a large deck, firepit and huge open space for fun, games and the perfect yard to develop. Your dream to develop!
For sale
C$424,900
2 Fermont St, Saint Albert, AB T8N 1W8
4beds
1,275sqft
Single Family Residence
Built in 1973
-- sqft lot
$-- Zestimate®
C$333/sqft
C$-- HOA
What's special
Curb appealLarge lotQuiet streetMid-century modern aestheticRecreation roomGames roomDen or storage room
- 19 days |
- 116 |
- 5 |
Zillow last checked:
Listing updated:
Listed by:
Monte P Gannon,
Century 21 Masters
Source: RAE,MLS®#: E4501719
Facts & features
Interior
Bedrooms & bathrooms
- Bedrooms: 4
- Bathrooms: 3
- Full bathrooms: 2
- 1/2 bathrooms: 1
Primary bedroom
- Level: Main
Family room
- Level: Basement
Heating
- Forced Air-1, Natural Gas
Appliances
- Included: Dishwasher-Built-In, Dryer, Refrigerator, Electric Stove, Washer
Features
- Beamed Ceilings, Vaulted Ceiling(s)
- Flooring: Carpet, Ceramic Tile, Laminate Flooring
- Basement: Full, Finished
Interior area
- Total structure area: 1,275
- Total interior livable area: 1,275 sqft
Video & virtual tour
Property
Parking
- Total spaces: 3
- Parking features: Single Garage Attached, Garage Control, Garage Opener
- Attached garage spaces: 1
Features
- Levels: 2
- Patio & porch: Deck
- Exterior features: Low Maintenance Landscape, Playground Nearby
- Fencing: Fenced
Lot
- Features: Flat Site, Low Maintenance Landscape, Playground Nearby, Near Public Transit, Schools, Shopping Nearby, Public Transportation
Details
- Additional structures: Storage Shed
Construction
Type & style
- Home type: SingleFamily
- Architectural style: Bungalow
- Property subtype: Single Family Residence
Materials
- Foundation: Concrete Perimeter
- Roof: Asphalt
Condition
- Year built: 1973
Community & HOA
Community
- Features: Deck, Open Beam, Vaulted Ceiling, See Remarks
Location
- Region: Saint Albert
Financial & listing details
- Price per square foot: C$333/sqft
- Date on market: 8/1/2026
- Ownership: Private
Price history
Price history is unavailable.
Public tax history
Tax history is unavailable.
Climate risks
Neighborhood: Forest Lawn
Nearby schools
GreatSchools rating
No schools nearby
We couldn't find any schools near this home.
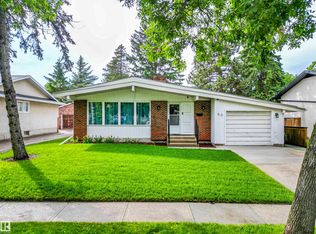
- C$430,0004 bd2 ba1.2k sqft60 Fenwick Cres, Saint Albert, AB T8N1W6For Sale
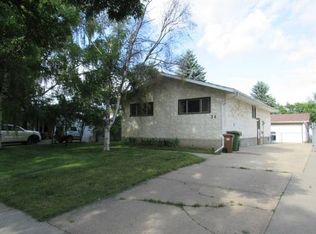
- C$--3 bd2 ba1.3k sqft34 Fawcett Cres #1A, Saint Albert, AB T8N1W3Off Market
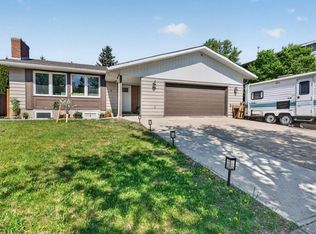
- C$549,5008 bd3 ba1.4k sqft3 Alcott Cres, Saint Albert, AB T8N2H7For Sale
- C$---- bd-- ba-- sqft2 Alpine Blvd #201, Saint Albert, AB T8N3Y3Off Market
- C$---- bd-- ba-- sqft2 Alpine Blvd #302, Saint Albert, AB T8N3Y3Off Market
- C$---- bd-- ba-- sqft2 Alpine Blvd #104, Saint Albert, AB T8N3Y3Off Market
- C$---- bd-- ba-- sqft2 Alpine Blvd #205, Saint Albert, AB T8N3Y3Off Market
- C$---- bd-- ba-- sqft2 Alpine Blvd #305, Saint Albert, AB T8N3Y3Off Market
Similar homes
- C$399,9004 bd3 ba1.2k sqft11616 158th Ave NW, Edmonton, AB T5X 2K4For Sale
 MLS ID #E4504676, El-Ray Noble, Exp Realty. RAE
 - C$450,0003 bd3 ba1.1k sqft17312 105th St NW, Edmonton, AB T5X 3H4For Sale
 MLS ID #E4503526, Lindsay S Parsons, Liv Real Estate. RAE
 - C$525,0004 bd3 ba1.4k sqft7 Graham Ave, Saint Albert, AB T8N 1T4For Sale
 MLS ID #E4502834, Erin Mulkay, Sable Realty. RAE
 - C$319,0004 bd3 ba1.2k sqft48 Aspen Cres, Saint Albert, AB T8N 2L8For Sale
 MLS ID #E4499122, Sam Elias, RE/MAX Professionals. RAE
 - C$389,9003 bd3 ba1.2k sqft15020 88th St NW, Edmonton, AB T5E 5T5For SaleMLS ID #E4504085, Wendy M Lam, RE/MAX Elite. RAE
- C$409,9004 bd3 ba1.1k sqft7704 152b Ave NW, Edmonton, AB T5C 3M5For SaleMLS ID #E4502454, Jamal Taha, Real Broker. RAE
- C$449,9006 bd2 ba1k sqft7804 136th Ave NW, Edmonton, AB T5C 2K5For SaleMLS ID #E4504415, Brent J Anderson, Real Broker. RAE
- C$425,0004 bd3 ba1k sqft7407 187th St NW, Edmonton, AB T5T 5W4For SaleMLS ID #E4503767, Tasha Rowe, KIC Realty. RAE
- C$437,0004 bd4 ba1.4k sqft610 McDonough Link NW, Edmonton, AB T5Y 0M8For SaleMLS ID #E4502563, Sean Clair, Exp Realty. RAE
- C$439,9003 bd2 ba951 sqft164 Warwick Rd NW, Edmonton, AB T5X 4P8For SaleMLS ID #E4497430, Ken E Knudsen, RE/MAX Elite. RAE
- C$514,9003 bd3 ba1.4k sqft45 Whitehall Cres, Saint Albert, AB T8N 3G3For SaleMLS ID #E4498209, Ryan P Dutka, REMAX River City. RAE
- C$449,9005 bd3 ba1.5k sqft12340 Saint Albert Trl NW, Edmonton, AB T5L 4G8For SaleMLS ID #E4497296, Amy Adams, Royal Lepage Premier Real Estate. RAE
- C$412,0003 bd2 ba1.1k sqft7539 149a Ave NW, Edmonton, AB T5C 2W8For SaleMLS ID #E4497159, Robert M Hasek, Real Broker. RAE
- C$440,0004 bd3 ba1.1k sqft14 Brampton St, Spruce Grove, AB T7X 1G1For SaleMLS ID #E4503913, Kelly A Whitty, Royal LePage Noralta Real Estate. RAE
- C$349,9004 bd3 ba1.2k sqft13050 32a St NW, Edmonton, AB T5A 3E5For SaleMLS ID #E4504255, Vincenzo C Fiacco, RE/MAX Excellence. RAE
- C$364,9004 bd3 ba1.5k sqftDeerridge Est, Saint Albert, AB T8N 6B6For SaleMLS ID #E4500144, Byron J Marlin, MORE Real Estate. RAE
- C$439,0005 bd2 ba1.2k sqft12015 124th St NW, Edmonton, AB T5L 0M8For SaleMLS ID #E4495034, Dawn K Fraser, Century 21 Masters. RAE
- C$414,9004 bd3 ba1.6k sqft1036 82nd St NW, Edmonton, AB T6K 1X6For SaleMLS ID #E4503706, Heather McLellan, Exp Realty. RAE
- C$458,9004 bd3 ba1.5k sqft18416 90th Ave NW, Edmonton, AB T5T 1N7For SaleMLS ID #E4500528, Jill Micklich, Rimrock Real Estate. RAE
- C$460,0005 bd3 ba1.2k sqft31 Hughes Rd NW, Edmonton, AB T5A 4E1For SaleMLS ID #E4502811, Art P Kominek, CIR Realty. RAE
