Welcome to this beautifully renovated home offering incredible income potential in a prime location near West Edmonton Mall. This 4-bedroom, 3-bathroom property features a legal suite and is already cash-flowing with two reliable tenants in place, making it a rare turnkey opportunity for investors or owner-occupiers looking to offset their mortgage from day one. Freshly updated throughout, the home showcases modern finishes and thoughtful upgrades that make it truly move-in ready. The oversized double garage, complete with a garage heater, adds year-round comfort and function, while the legal suite offers a separate, self-contained living space ideal for extended family or continued rental income. With easy access to major highways, public transit, and top-rated schools, this location keeps rental demand strong and consistent. Beautifully finished and thoughtfully upgraded, this is the kind of income property that doesn't come up often.
For sale
C$425,000
7407 187th St NW, Edmonton, AB T5T 5W4
4beds
1,001sqft
Single Family Residence
Built in 1990
4,748 Square Feet Lot
$-- Zestimate®
C$425/sqft
C$-- HOA
What's special
Freshly updated throughoutModern finishesThoughtful upgradesOversized double garageGarage heater
- 19 hours |
- 15 |
- 4 |
Zillow last checked:
Listing updated:
Listed by:
Tasha Rowe,
KIC Realty
Source: RAE,MLS®#: E4503767
Facts & features
Interior
Bedrooms & bathrooms
- Bedrooms: 4
- Bathrooms: 3
- Full bathrooms: 3
Primary bedroom
- Level: Main
Heating
- Forced Air-1, Forced Air-2, Natural Gas
Appliances
- Included: Second Dryer, Second Refrigerator, Second Stove, Second Washer, Second Dishwasher
Features
- Storage
- Flooring: Vinyl Plank
- Basement: Full, Finished
Interior area
- Total structure area: 1,001
- Total interior livable area: 1,001 sqft
Video & virtual tour
Property
Parking
- Total spaces: 2
- Parking features: Double Garage Detached, Oversized
- Garage spaces: 2
Features
- Levels: 2
- Patio & porch: Deck
- Exterior features: Playground Nearby
Lot
- Size: 4,748 Square Feet
- Features: Corner Lot, Playground Nearby, Near Public Transit, Schools, Shopping Nearby, Public Transportation
Construction
Type & style
- Home type: SingleFamily
- Architectural style: Bungalow
- Property subtype: Single Family Residence
Materials
- Foundation: Concrete Perimeter
- Roof: Asphalt
Condition
- Year built: 1990
Community & HOA
Community
- Features: Deck, Storage-In-Suite
Location
- Region: Edmonton
Financial & listing details
- Price per square foot: C$425/sqft
- Date on market: 8/14/2026
- Ownership: Private
Price history
Price history is unavailable.
Public tax history
Tax history is unavailable.
Climate risks
Neighborhood: West Jasper Place
Nearby schools
GreatSchools rating
No schools nearby
We couldn't find any schools near this home.
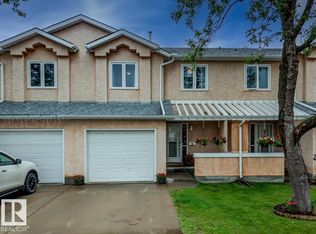
- C$299,9002 bd3 ba1.2k sqft7539 188th St NW, Edmonton, AB T5T5W9For Sale
- C$--2 bd2 ba1.4k sqft7507 188th St NW #1A, Edmonton, AB T5T5W9Off Market
- C$--2 bd2 ba1.1k sqft7557 188th St NW, Edmonton, AB T5T5W9Off Market

- C$464,0004 bd3 ba1.4k sqft18808 72a Ave NW, Edmonton, AB T5T5G2For Sale

- C$--3 bd2 ba1.2k sqft18415 75th Ave NW, Edmonton, AB T5T5N6Off Market
- C$1,6503 bd2 ba1.2k sqft18415 75th Ave NW #715312, Edmonton, AB T5T5N6For Rent
- C$--4 bd2 ba961 sqft18915 73rd Ave NW, Edmonton, AB T5T5G8Off Market
- C$449,9004 bd3 ba1.2k sqft7503 190th St NW, Edmonton, AB T5T5H6For Sale
Similar homes
- C$429,5003 bd2 ba1.1k sqft350 Pearson Cres NW, Edmonton, AB T5T 5Y7For Sale
 MLS ID #E4503631, Trevor H Waddell, RE/MAX Excellence. RAE
 - C$449,9004 bd3 ba1.2k sqft7503 190th St NW, Edmonton, AB T5T 5H6For Sale
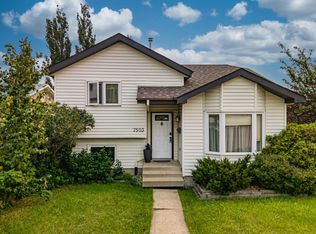 MLS ID #E4501068, Nataliia D'Amour, Century 21 Quantum Realty. RAE
 - C$439,8004 bd3 ba1.2k sqft18920 78th Ave NW, Edmonton, AB T5T 5H8For Sale
 MLS ID #E4500645, Simon Chong, REMAX River City. RAE
 - C$449,9004 bd3 ba1.1k sqft18351 77th Ave NW, Edmonton, AB T5T 5T7For Sale
 MLS ID #E4493689, Kimberly Will, Royal Lepage Arteam Realty. RAE
 - C$380,0003 bd2 ba1.2k sqft17911 77th Ave NW, Edmonton, AB T5T 2S1For SaleMLS ID #E4503544, Anna Mospak, MaxWell Challenge Realty. RAE
- C$479,9005 bd2 ba1.1k sqft18903 86a Ave NW, Edmonton, AB T5T 4X9For SaleMLS ID #E4503664, Loida Lumanlan, REMAX River City. RAE
- C$450,0004 bd3 ba1k sqft18303 76th Ave NW, Edmonton, AB T5T 4R2For SaleMLS ID #E4502072, Calvin R Hexter, Exp Realty. RAE
- C$425,0004 bd3 ba1.1k sqft337 Pearson Cres NW, Edmonton, AB T5T 5Y7For SaleMLS ID #E4499514, Jerry D Aulenbach, Royal LePage Noralta Real Estate. RAE
- C$464,0004 bd3 ba1.4k sqft18808 72a Ave NW, Edmonton, AB T5T 5G2For SaleMLS ID #E4493929, Nicole El Khatib, Exp Realty. RAE
- C$419,9004 bd2 ba918 sqft8316 189a St NW, Edmonton, AB T5T 4Z6For SaleMLS ID #E4500447, Cathy Cookson, RE/MAX Excellence. RAE
- C$399,9004 bd2 ba1.1k sqft17951 80th Ave NW, Edmonton, AB T5T 0S6For SaleMLS ID #E4500735, Terry Paranych, RE/MAX Excellence. RAE
- C$429,9003 bd2 ba1k sqft8516 190th St NW, Edmonton, AB T5T 4Z9For SaleMLS ID #E4502847, Cheryl Gaulden, RE/MAX Excellence. RAE
- C$396,9003 bd2 ba1.1k sqft7209 183b St NW, Edmonton, AB T5T 3Z6For SaleMLS ID #E4501273, MAX D Caravantes, Libertas Property Management Inc.. RAE
- C$524,9104 bd3 ba1.1k sqft8932 187th St NW, Edmonton, AB T5T 1S1For SaleMLS ID #E4503001, Amber Parton, RE/MAX Excellence. RAE
- C$489,9005 bd3 ba1.3k sqft7028 190th St NW, Edmonton, AB T5T 5E5For SaleMLS ID #E4500850, Cindy G Jackson, MaxWell Challenge Realty. RAE
- C$399,9993 bd3 ba1.2k sqft8011 188th St NW, Edmonton, AB T5T 5B1For SaleMLS ID #E4493893, Michael Zisin, Royal LePage Noralta Real Estate. RAE
- C$439,0005 bd3 ba1.1k sqft17918 63a Ave NW, Edmonton, AB T5T 2J2For SaleMLS ID #E4496414, Bryce A Young, Maxwell Heritage Realty. RAE
- C$459,0004 bd3 ba1.4k sqft18911 58th Ave NW, Edmonton, AB T6M 2G6For SaleMLS ID #E4497234, Tuba Pastutmaz, Homes & Gardens Real Estate Limited. RAE
- C$425,0005 bd3 ba1.1k sqft17603 84th Ave NW, Edmonton, AB T5T 0K5For SaleMLS ID #E4489109, Naidene Petersen, REMAX River City. RAE
- C$499,9002 bd3 ba1.1k sqft18939 78th Ave NW, Edmonton, AB T5T 5H8For SaleMLS ID #E4502510, Thomas G Harrington, Black Sheep Realty. RAE
