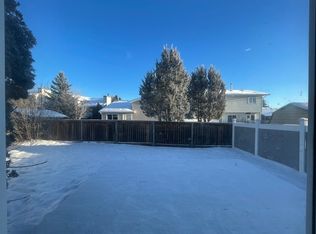
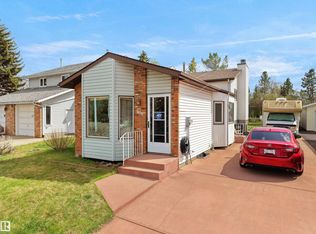
Welcome to this 1,207 sq. ft. home offering 3+1 bedrooms (with one oversized bedroom that could be converted back into two rooms) and 3 Full bathrooms plus a private yard. The main living area features vaulted ceilings that create an open and spacious feel. A cozy family room with a gas fireplace provides a comfortable space for gathering with family and friends. Fully finished Basement with games room. Looking for a little extra space and privacy? The functional multi-level layout offers separate living areas, a dining area, a kitchen with room for a dining table, well-sized bedrooms, and bathrooms conveniently located on different levels. Step outside to a private yard with plenty of room for gardening, or simply enjoying the outdoors. Oversize heated, Finished garage. This home offers an opportunity for first-time buyers, growing families, or anyone looking for a functional layout in an established neighborhood.
For sale
C$409,900
8011 188th St NW, Edmonton, AB T5T 5B1
3beds
1,206sqft
Single Family Residence
Built in 1987
-- sqft lot
$-- Zestimate®
C$340/sqft
C$-- HOA
What's special
Private yardVaulted ceilingsFunctional multi-level layoutDining areaWell-sized bedroomsOversize heated finished garage
- 36 days |
- 88 |
- 6 |
Zillow last checked:
Listing updated:
Listed by:
Michael Zisin,
Royal LePage Noralta Real Estate
Source: RAE,MLS®#: E4493893
Facts & features
Interior
Bedrooms & bathrooms
- Bedrooms: 3
- Bathrooms: 3
- Full bathrooms: 3
Primary bedroom
- Level: Upper
Family room
- Level: Lower
- Area: 243.2
- Dimensions: 15.2 x 16
Heating
- Forced Air-1, Natural Gas
Cooling
- Fan-Ceiling
Appliances
- Included: Dishwasher-Built-In, Garburator, Exhaust Fan, Refrigerator, Electric Stove
Features
- No Smoking Home, Vacuum System Attachments
- Flooring: Carpet, Linoleum
- Windows: Window Coverings
- Basement: Full, Finished
Interior area
- Total structure area: 1,206
- Total interior livable area: 1,206 sqft
Property
Parking
- Total spaces: 2
- Parking features: Double Garage Attached
- Attached garage spaces: 2
Features
- Levels: 4 Level Split,4
- Exterior features: Landscaped
- Fencing: Fenced
Lot
- Features: Flat Site, Landscaped, Near Public Transit, Schools, Shopping Nearby, Public Transportation
Details
- Additional structures: Storage Shed
Construction
Type & style
- Home type: SingleFamily
- Property subtype: Single Family Residence
Materials
- Foundation: Concrete Perimeter
- Roof: Asphalt
Condition
- Year built: 1987
Community & HOA
Community
- Features: No Smoking Home
Location
- Region: Edmonton
Financial & listing details
- Price per square foot: C$340/sqft
- Date on market: 6/16/2026
- Ownership: Private
Michael Zisin
Michael Zisin
By pressing Contact Agent, you agree that the real estate professional identified above may call/text you about your search, which may involve use of automated means and pre-recorded/artificial voices. You don't need to consent as a condition of buying any property, goods, or services. Message/data rates may apply. You also agree to our Terms of Use. Zillow does not endorse any real estate professionals. We may share information about your recent and future site activity with your agent to help them understand what you're looking for in a home.
Price history
Price history is unavailable.
Public tax history
Tax history is unavailable.
Climate risks
Neighborhood: West Jasper Place
Nearby schools
GreatSchools rating
No schools nearby
We couldn't find any schools near this home.
- C$--1 bd1 ba-- sqft8105 188a St NW #2, Edmonton, AB T5T5A8Off Market
- C$8501 bd1 ba-- sqft8105 188a St NW #1, Edmonton, AB T5T5A8For Rent

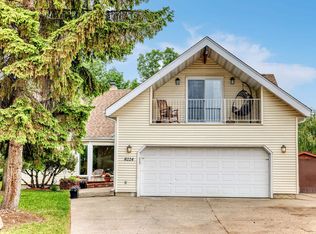
- C$715,0004 bd3 ba2.3k sqft8224 186th St NW, Edmonton, AB T5T1H4For Sale
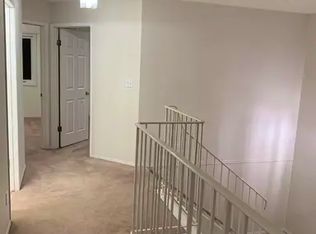
- C$--2 bd2 ba1.4k sqft7507 188th St NW #1A, Edmonton, AB T5T5W9Off Market
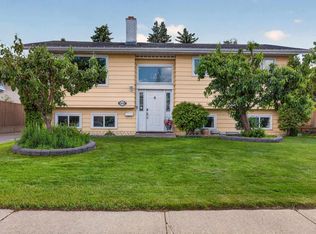
- C$449,9004 bd3 ba1.1k sqft18351 77th Ave NW, Edmonton, AB T5T5T7For Sale
- C$499,9002 bd3 ba1.1k sqft18939 78th Ave NW, Edmonton, AB T5T5H8For Sale
- C$514,9004 bd3 ba2.1k sqft8011 182a St NW, Edmonton, AB T5T0V2For Sale
- C$294,9004 bd3 ba1.1k sqft18217 84th Ave NW, Edmonton, AB T5T1T7For Sale
Similar homes
- C$480,0004 bd3 ba1.5k sqft18416 90th Ave NW, Edmonton, AB T5T 1N7For Sale
 MLS ID #E4491557, Jill Micklich, Rimrock Real Estate. RAE
 - C$509,9005 bd3 ba1.1k sqft18509 92a Ave NW, Edmonton, AB T5T 1P5For Sale
 MLS ID #E4498022, James Tesoro, RE/MAX Excellence. RAE
 - C$369,8003 bd2 ba1k sqft10711 24th Ave NW, Edmonton, AB T6J 5P9For Sale
 MLS ID #E4498450, Deepak Chopra, E4 Realty. RAE
 - C$409,9004 bd3 ba1.6k sqft9315 168th Ave NW, Edmonton, AB T5Z 1Y1For Sale
 MLS ID #E4498386, Christina Bieniek, RE/MAX Real Estate. RAE
 - C$374,0005 bd2 ba1k sqft8814 162nd St NW, Edmonton, AB T5R 2M4For SaleMLS ID #E4493209, Natalia A Rashkovetsky, RE/MAX Excellence. RAE
- C$485,0004 bd4 ba1.1k sqft9813 152nd St NW, Edmonton, AB T5P 1X2For SaleMLS ID #E4492835, Eric S Beaverford, MaxWell Polaris. RAE
- C$399,9003 bd3 ba1.1k sqft15231 117th St NW, Edmonton, AB T5X 1R2For SaleMLS ID #E4496013, Matthew Page, The Good Real Estate Company. RAE
- C$405,0004 bd2 ba1k sqft7916 130th Ave NW, Edmonton, AB T5C 1Y5For SaleMLS ID #E4498510, Gino Daniele, RE/MAX Elite. RAE
- C$399,9003 bd3 ba1.3k sqft11312 165th Ave NW, Edmonton, AB T5X 3V9For SaleCentury 21 Canada
- C$389,0004 bd3 ba1.1k sqft12256 144th Ave NW, Edmonton, AB T5X 3M4For SaleMLS ID #E4495897, Kimberly M LeClair, REMAX River City. RAE
- C$515,0004 bd2 ba1k sqft18648 57th Ave NW, Edmonton, AB T6M 2A5For SaleMLS ID #E4488869, Mike Brown, Royal LePage Noralta Real Estate. RAE
- C$434,0005 bd4 ba1.6k sqft1116 39th St NW, Edmonton, AB T6L 2K7For SaleMLS ID #E4499752, Bikram S Bathh, MaxWell Polaris. RAE
- C$329,9003 bd3 ba1.4k sqftStonegate, Edmonton, AB T5T 6E1For SaleMLS ID #E4497309, Devin K Lavallee, MaxWell Progressive. RAE
- C$419,9004 bd3 ba1k sqft3332 138th Ave NW, Edmonton, AB T5Y 1M4For SaleMLS ID #E4496506, Jessica N Savoie, 2% Realty. RAE
- C$422,0004 bd3 ba1.2k sqft11014 163a Ave NW, Edmonton, AB T5X 2A5For SaleMLS ID #E4495291, Bill R Bowers, MaxWell Progressive. RAE
- C$439,9003 bd2 ba951 sqft164 Warwick Rd NW, Edmonton, AB T5X 4P8For SaleMLS ID #E4497430, Ken E Knudsen, RE/MAX Elite. RAE
- C$549,9003 bd3 ba1.2k sqft16024 78th Ave NW, Edmonton, AB T5R 3E4For SaleMLS ID #E4496060, Julian P Szklarz, Coldwell Banker Mountain Central. RAE
- C$399,9003 bd2 ba879 sqft8312 29th Ave NW, Edmonton, AB T6K 3V6For SaleMLS ID #E4486284, Jaspal Dosanjh, MaxWell Polaris. RAE
- C$369,9003 bd2 ba1k sqft13316 122nd St NW, Edmonton, AB T5L 0G3For SaleMLS ID #E4496170, Terry Paranych, RE/MAX Excellence. RAE
- C$409,9004 bd3 ba1k sqft30 Garden Valley Dr, Stony Plain, AB T7Z 1H5For SaleMLS ID #E4497661, Natalie DiPietra, Exp Realty. RAE
