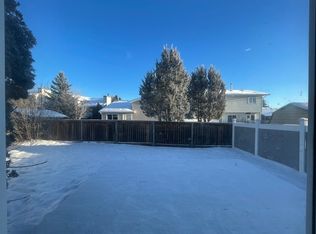
Over 3,200 SQ FT of Finished Living Space on a ~1/3-Acre Pie Lot! Welcome to this exceptional family home nestled on a rare, pie-shaped lot in a quiet cul-de-sac surrounded by mature trees. The home features vaulted ceilings, fresh paint, and an updated kitchen with a large dining area overlooking the backyard. The main-floor primary suite offers an ensuite, patio doors, and a private deck, while the upper bedroom above the garage includes its own private balcony—ideal for guests, a home office, or additional living space. Recent updates include appliances replaced within the last year, new windows, and patio doors in 2024. Enjoy a large, private backyard with a storage shed and potential for a future garden suite, subject to City of Edmonton approval. The property also offers a large double attached garage and RV parking. Conveniently located close to parks, schools, West Edmonton Mall, Anthony Henday Drive, and Whitemud Drive.
For sale
C$640,000
8224 186th St NW, Edmonton, AB T5T 1H4
4beds
2,319sqft
Single Family Residence
Built in 1976
0.33 Acres Lot
$-- Zestimate®
C$276/sqft
C$-- HOA
What's special
Rare pie-shaped lotQuiet cul-de-sacSurrounded by mature treesVaulted ceilingsFresh paintUpdated kitchenMain-floor primary suite
- 1 day
- 17
- 0
Zillow last checked:
Listing updated:
Listed by:
Amina Khalif,
Sterling Real Estate
Source: RAE,MLS®#: E4506717
Facts & features
Interior
Bedrooms & bathrooms
- Bedrooms: 4
- Bathrooms: 3
- Full bathrooms: 2
- 1/2 bathrooms: 1
Primary bedroom
- Level: Main
Heating
- Forced Air-1, Natural Gas
Appliances
- Included: Dishwasher-Built-In, Dryer, Exhaust Fan, Refrigerator, Electric Cooktop, Washer, Wine Cooler, See Remarks, Second Built In Oven
Features
- Vaulted Ceiling(s)
- Flooring: Carpet, Ceramic Tile, Vinyl Plank
- Basement: Full, Finished
- Fireplace features: Electric, Wood Burning
Interior area
- Total structure area: 2,319
- Total interior livable area: 2,319 sqft
Property
Parking
- Total spaces: 2
- Parking features: Double Garage Attached, Parking-Extra, R.V. Storage, Garage Control, Garage Opener
- Attached garage spaces: 2
Features
- Levels: 2 Storey,3
- Patio & porch: Deck
- Exterior features: Landscaped, Playground Nearby
- Fencing: Fenced
Lot
- Size: 0.33 Acres
- Features: Cul-De-Sac, Landscaped, Playground Nearby, Near Public Transit, Schools, Shopping Nearby, Public Transportation
- Residential vegetation: Fruit Trees/Shrubs
Details
- Additional structures: Storage Shed
Construction
Type & style
- Home type: SingleFamily
- Property subtype: Single Family Residence
Materials
- Foundation: Concrete Perimeter
- Roof: Asphalt
Condition
- Year built: 1976
Community & HOA
Community
- Features: Deck, Vaulted Ceiling
- Security: Smoke Detector(s), Detectors Smoke
Location
- Region: Edmonton
Financial & listing details
- Price per square foot: C$276/sqft
- Date on market: 9/2/2026
- Ownership: Private
Price history
Price history is unavailable.
Public tax history
Tax history is unavailable.
Climate risks
Neighborhood: West Jasper Place
Nearby schools
GreatSchools rating
No schools nearby
We couldn't find any schools near this home.


Similar homes
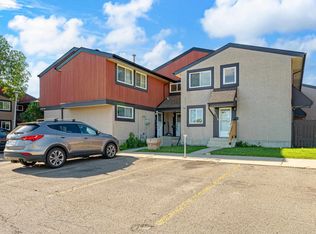
- C$689,0004 bd3 ba2.3k sqft14703 58th Ave NW, Edmonton, AB T6H 4T3For Sale
 MLS ID #E4506427, Sandeep Sran, Exp Realty. RAE
 - C$699,9004 bd4 ba1.7k sqft11107 University Ave NW, Edmonton, AB T6G 1Y5For Sale
 MLS ID #E4506812, Janice L Kosak, MaxWell Challenge Realty. RAE
 - C$775,0005 bd3 ba2.4k sqft14640 88th Ave NW, Edmonton, AB T5R 4J8For Sale
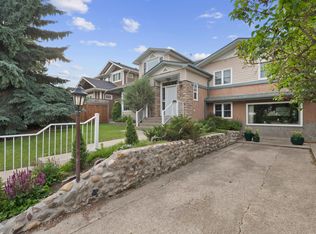 MLS ID #E4506955, Elise M Pallard, Blackmore Real Estate. RAE
 - C$524,9005 bd3 ba1.9k sqft9008 190th St NW, Edmonton, AB T5T 5W1For Sale
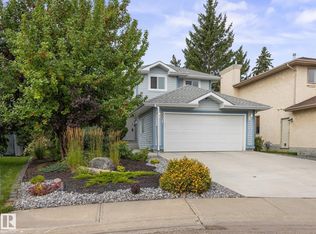 MLS ID #E4505549, Brad Richardson, MaxWell Progressive. RAE
