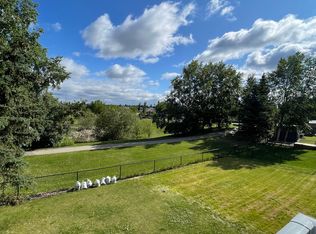
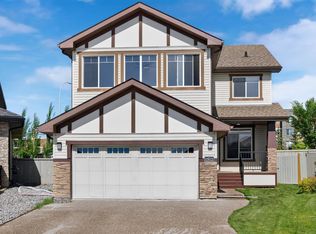
* 7 THINGS TO REMEMBER! 1. Beautifully maintained home on a QUIET Cul-De-Sac, close to schools in Blackmud Creek, offering OVER 3,000sqft of Living space. 2. BRIGHT & SPACIOUS_ Well-Designed Floor plan w Generous Living areas & abundant NATURAL LIGHT, ideal for family living & entertaining. 3. BACKYARD OASIS_ PIE-SHAPED, professionally designed with approx. $50K in upgrades, featuring a STONE PATIO, Mature & fruit trees, colourful flowers & greenery 4. TIMELESS CHARACTER- Original HARDWOOD FLOORS, Classic Oak cabinetry, NEW QUARTZ COUNTERTOPS & S/S appliances. Cozy fireplace & large windows add warmth 5. FUNCTIONAL MAIN LEVEL- Window-filled dining area with direct patio access, plus a DEN, Laundry set & half bath. 6. UPPER LEVEL -BONUS ROOM w VAULTED Ceilings & arched windows. Primary overlooks mature trees with a large W.I.C & bright ensuite, featuring windows & a corner soaker tub, plus 2 bedrooms & full bath 7. FULLY FINISHED BASEMENT– Recreation area, 1 bedroom & Bath. Central *A/C & *Move-in Ready!
For sale
C$629,000
1322 Barnes Close SW, Edmonton, AB T6W 1G6
4beds
2,225sqft
Single Family Residence
Built in 2002
5,929 Square Feet Lot
$-- Zestimate®
C$283/sqft
C$-- HOA
What's special
Quiet cul-de-sacBright and spaciousWell-designed floor planAbundant natural lightBackyard oasisStone patioMature and fruit trees
- 1 day |
- 24 |
- 2 |
Zillow last checked:
Listing updated:
Listed by:
Yoon Kim,
MaxWell Polaris
Source: RAE,MLS®#: E4505146
Facts & features
Interior
Bedrooms & bathrooms
- Bedrooms: 4
- Bathrooms: 4
- Full bathrooms: 3
- 1/2 bathrooms: 1
Primary bedroom
- Level: Upper
Family room
- Level: Upper
Heating
- Forced Air-1, Natural Gas
Cooling
- Air Conditioner, Air Conditioning-Central
Appliances
- Included: Dishwasher-Built-In, Dryer, Exhaust Fan, Microwave, Refrigerator, Electric Stove, Washer
Features
- Flooring: Carpet, Hardwood
- Basement: Full, Finished
Interior area
- Total structure area: 2,225
- Total interior livable area: 2,225 sqft
Property
Parking
- Total spaces: 2
- Parking features: Double Garage Attached
- Attached garage spaces: 2
Features
- Levels: 2 Storey,3
- Patio & porch: Patio
- Exterior features: Landscaped, Playground Nearby
- Fencing: Fenced
Lot
- Size: 5,929 Square Feet
- Features: Cul-De-Sac, Landscaped, Playground Nearby, Near Public Transit, Schools, Shopping Nearby, Public Transportation
Construction
Type & style
- Home type: SingleFamily
- Property subtype: Single Family Residence
Materials
- Foundation: Concrete Perimeter
- Roof: Asphalt
Condition
- Year built: 2002
Community & HOA
Community
- Features: Patio, See Remarks
Location
- Region: Edmonton
Financial & listing details
- Price per square foot: C$283/sqft
- Date on market: 8/22/2026
- Ownership: Private
Price history
Price history is unavailable.
Public tax history
Tax history is unavailable.
Climate risks
Neighborhood: Hertiage Valley
Nearby schools
GreatSchools rating
No schools nearby
We couldn't find any schools near this home.
- C$669,0004 bd4 ba2.2k sqft1044 Barnes Way SW, Edmonton, AB T6W1E4For Sale

- C$--4 bd4 ba2.9k sqft1020 Barnes Way SW, Edmonton, AB T6W1E4Off Market
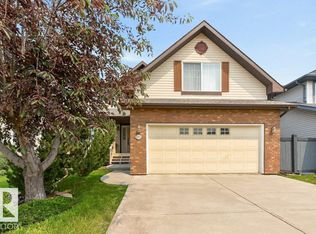
- C$379,9003 bd3 ba1.4k sqft1142 Barnes Way SW, Edmonton, AB T6W1G7For Sale

- C$674,0003 bd3 ba2.2k sqft572 Byrne Cres SW, Edmonton, AB T6W1E7For Sale
- C$419,8002 bd3 ba1.4k sqft10903 8th Ave SW, Edmonton, AB T6W1G1For Sale
- C$--1 bd1 ba642 sqft3011 James Mowatt Trl SW #1539864, Edmonton, AB T6W3P3Off Market
- C$1,5992 bd2 ba742 sqft3011 James Mowatt Trl SW #0, Edmonton, AB T6W3P3For Rent
- C$209,9002 bd2 ba904 sqft2096 Blackmud Creek Dr SW #252, Edmonton, AB T6W0G1For Sale
Similar homes
- C$659,9005 bd3 ba1.7k sqft10807 6th Ave SW, Edmonton, AB T6W 1G3For Sale
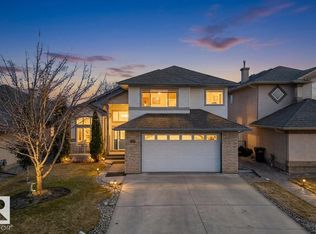 MLS ID #E4492584, Tim Jeong, REMAX River City. RAE
 - C$620,0004 bd3 ba2.3k sqft1323 158th St SW, Edmonton, AB T6W 2N5For Sale
 MLS ID #E4503950, Connor A Honey, RE/MAX Excellence. RAE
 - C$564,9004 bd4 ba1.9k sqft2518 33a Ave NW, Edmonton, AB T6T 1Z4For Sale
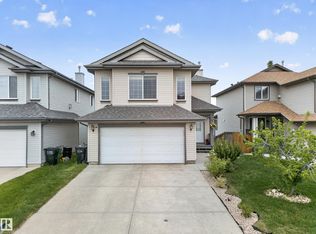 MLS ID #E4505015, Harkewal Singh, MaxWell Polaris. RAE
 - C$639,9004 bd4 ba2.1k sqft1512 Cunningham Cpe SW, Edmonton, AB T6W 0Y3For Sale
 MLS ID #E4497476, Zamir Hussain, Century 21 All Stars Realty Ltd. RAE
 - C$499,9004 bd3 ba1.4k sqft11543 11th Ave SW, Edmonton, AB T6W 1W8For SaleMLS ID #E4503361, Mark D Radloff, REMAX River City. RAE
- C$569,9005 bd4 ba2k sqft1338 Rutherford Rd SW, Edmonton, AB T6W 1P3For SaleMLS ID #E4501081, Jia Lu, Homes & Gardens Real Estate Limited. RAE
- C$603,8884 bd4 ba1.8k sqft728 173rd St SW, Edmonton, AB T6W 0M4For SaleMLS ID #E4503505, Dawn J Morgan, Exp Realty. RAE
- C$650,0003 bd3 ba2.4k sqft843 Armitage Wynd SW, Edmonton, AB T6W 0K4For SaleMLS ID #E4503621, Tao Ji, Century 21 Masters. RAE
- C$604,9004 bd4 ba1.8k sqft547 Leger Way NW, Edmonton, AB T6R 3T5For SaleMLS ID #E4497063, Satyam Tejpal, smartPRO Realty. RAE
- C$664,5004 bd4 ba1.9k sqft8509 Sloane Cres NW, Edmonton, AB T6R 0L1For SaleMLS ID #E4495545, Jeneen L Marchant, RE/MAX Real Estate. RAE
- C$599,9005 bd4 ba1.8k sqft1404 Falconer Rd NW, Edmonton, AB T6R 2E1For SaleMLS ID #E4503718, Colin M Clowater, Royal LePage Prestige Realty. RAE
- C$619,8003 bd3 ba2.3k sqft506 Adams Way SW, Edmonton, AB T6W 0H1For SaleMLS ID #E4497893, Yoon Kim, MaxWell Polaris. RAE
- C$539,0004 bd3 ba1.3k sqft8315 Shaske Cres NW, Edmonton, AB T6R 3V8For SaleMLS ID #E4503911, Martin Zhang, MaxWell Polaris. RAE
- C$600,0004 bd4 ba1.8k sqft8003 Summerside Grande Blvd SW, Edmonton, AB T6X 0S9For SaleCentury 21 Canada
- C$435,0003 bd4 ba1.3k sqft4790 Terwillegar Cmn NW, Edmonton, AB T6R 3H7For SaleMLS ID #E4505083, Elizabeth W Schellenberg, RE/MAX Real Estate. RAE
- C$380,0003 bd3 ba1.3k sqft204 84th St SW, Edmonton, AB T6X 1H6For SaleMLS ID #E4504885, Jeremy Hess, MaxWell Progressive. RAE
- C$559,0004 bd4 ba1.9k sqft6715 19th Ave SW, Edmonton, AB T6X 0L9For SaleMLS ID #E4492431, Yoon Kim, MaxWell Polaris. RAE
- C$599,9006 bd3 ba1.6k sqft3619 31st St NW, Edmonton, AB T6T 1J8For SaleMLS ID #E4503335, Justin Stobbe, Royal LePage Prestige Realty. RAE
- C$589,9004 bd3 ba1.9k sqft1235 Ormsby Ln NW, Edmonton, AB T5T 6R2For SaleMLS ID #E4502606, Marianna N Nikolaev, MaxWell Progressive. RAE
- C$624,9005 bd4 ba2k sqft5718 42nd St, Beaumont, AB T4X 0C2For SaleMLS ID #E4502322, Samantha Stachniak, RE/MAX Elite. RAE
