GREAT LOCATION! NO HOA FEES & SINGLE ORIGINAL OWNER! This impeccably cared-for half-duplex is on the market for the very first time. Offering the perfect blend of pride of ownership, privacy, and zero monthly fees, this move-in-ready home boasts a 3-bedroom, 2.5-bathroom floor plan designed for modern living. The main level welcomes you to an open-concept, bright kitchen with a SOON-TO-BE-DELIVERED BRAND-NEW ELECTRIC STOVE AND DISHWASHER. Rest easy knowing THE HOT WATER TANK IS ALSO BRAND-NEW. Enjoy the dining and living area with large windows overlooking the backyard. Private deck where you can host great summer BBQs. Need more space down the road? The basement is wide open for your future living space or a 4th bedroom, and it comes complete with a finished 4-piece bathroom. Complete with a single attached garage, this pristine property is a rare find! Perfect for first-time buyers, families, or downsizers. (4-min-walk>School) (5-min-walk>shopping centres) (6-min-drive> Heritage Valley Transit Centre)
For sale
C$379,900
1142 Barnes Way SW, Edmonton, AB T6W 1G7
3beds
1,420sqft
Duplex, Half Duplex
Built in 2002
-- sqft lot
$-- Zestimate®
C$267/sqft
C$-- HOA
What's special
Open-concept bright kitchenSingle attached garage
- 14 hours |
- 9 |
- 0 |
Zillow last checked:
Listing updated:
Listed by:
Ronald Marinas,
Nationwide Realty Corp
Source: RAE,MLS®#: E4504867
Facts & features
Interior
Bedrooms & bathrooms
- Bedrooms: 3
- Bathrooms: 3
- Full bathrooms: 2
- 1/2 bathrooms: 1
Primary bedroom
- Level: Upper
Family room
- Level: Main
Heating
- Forced Air-1, Natural Gas
Appliances
- Included: Dishwasher-Built-In, Dryer, Refrigerator, Electric Stove, Washer
Features
- Closet Organizers, No Animal Home, No Smoking Home
- Flooring: Carpet, Linoleum
- Windows: Window Coverings
- Basement: Partial, See Remarks
Interior area
- Total structure area: 1,420
- Total interior livable area: 1,420 sqft
Property
Parking
- Total spaces: 1
- Parking features: Single Garage Attached, Garage Control, Garage Opener
- Attached garage spaces: 1
Features
- Levels: 2 Storey,2
- Patio & porch: Deck, Front Porch
- Exterior features: Playground Nearby
- Fencing: Fenced
Lot
- Features: Playground Nearby, Near Public Transit, Schools, Shopping Nearby, Public Transportation
Construction
Type & style
- Home type: MultiFamily
- Property subtype: Duplex, Half Duplex
- Attached to another structure: Yes
Materials
- Foundation: Concrete Perimeter
- Roof: Asphalt
Condition
- Year built: 2002
Community & HOA
Community
- Features: Closet Organizers, Deck, Front Porch, No Animal Home, No Smoking Home
Location
- Region: Edmonton
Financial & listing details
- Price per square foot: C$267/sqft
- Date on market: 8/21/2026
- Ownership: Private
Price history
Price history is unavailable.
Public tax history
Tax history is unavailable.
Climate risks
Neighborhood: Hertiage Valley
Nearby schools
GreatSchools rating
No schools nearby
We couldn't find any schools near this home.
- C$209,9002 bd2 ba904 sqft2096 Blackmud Creek Dr SW #252, Edmonton, AB T6W0G1For Sale
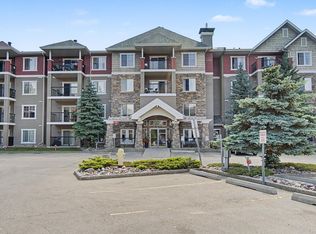
- C$234,9002 bd2 ba1.1k sqft2096 Blackmud Creek Dr SW #337, Edmonton, AB T6W0G1For Sale

- C$207,0002 bd2 ba862 sqft2098 Blackmud Creek Dr SW #123, Edmonton, AB T6W1T7For Sale
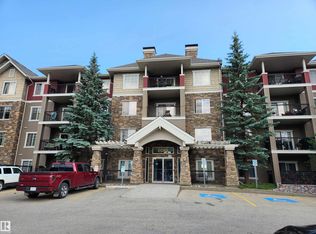
- C$207,0002 bd2 ba849 sqft2098 Blackmud Creek Dr SW #125, Edmonton, AB T6W1T7For Sale
- C$214,9002 bd2 ba940 sqft2098 Blackmud Creek Dr SW #311, Edmonton, AB T6W1T7For Sale
- C$219,9001 bd2 ba1.1k sqft2098 Blackmud Creek Dr SW #218, Edmonton, AB T6W1T7For Sale
- C$189,9002 bd2 ba847 sqft2098 Blackmud Creek Dr SW #131, Edmonton, AB T6W1T7For Sale
- C$1,4502 bd2 ba917 sqft2098 Blackmud Creek Dr SW #305, Edmonton, AB T6W1T7For Rent
Similar homes
- C$399,9003 bd3 ba1.3k sqft11425 14th Ave SW, Edmonton, AB T6W 0N4For Sale
 MLS ID #E4503309, Fan Yang, Mozaic Realty Group. RAE
 - C$369,9003 bd3 ba1.1k sqft12114 16th Ave SW, Edmonton, AB T6W 1L9For Sale
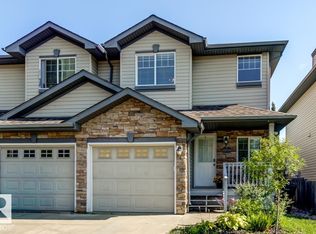 MLS ID #E4501604, Laurel M McTavish, REMAX River City. RAE
 - C$389,9003 bd3 ba1.2k sqft2312 Casey Cres SW, Edmonton, AB T6W 3M9For Sale
 MLS ID #E4503034, Sarju P Ranjit, Exp Realty. RAE
 - C$420,0004 bd4 ba1.5k sqft1824 Rutherford Rd SW, Edmonton, AB T6W 0Z8For Sale
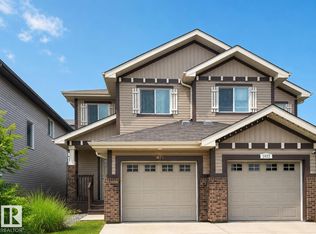 MLS ID #E4504054, Matthews Quitiviz, 2% Realty Pro. RAE
 - C$383,8003 bd3 ba1.3k sqftRutherford Lane, Edmonton, AB T6W 1W8For SaleMLS ID #E4495020, Patrick C Au, Century 21 Masters. RAE
- C$380,0002 bd3 ba1.1k sqft12126 16th Ave SW, Edmonton, AB T6W 1L9For SaleMLS ID #E4495905, Marc Tessier, RE/MAX Elite. RAE
- C$349,5003 bd3 ba1.2k sqftMacEwan Green, Edmonton, AB T6W 1T4For SaleMLS ID #E4498984, Patrick E Gonzalez, Royal Lepage Summit Realty. RAE
- C$384,9002 bd3 ba1.2k sqft1867 119th St SW, Edmonton, AB T6W 1W4For SaleMLS ID #E4499111, Mark D Radloff, REMAX River City. RAE
- C$397,0003 bd3 ba1.2k sqft2016 Cavanagh Dr SW, Edmonton, AB T6W 3M6For SaleMLS ID #E4501428, Nicole Bosse, REMAX River City. RAE
- C$309,9803 bd3 ba1.3k sqftCrossroads of Rutherford, Edmonton, AB T6W 2K6For SaleMLS ID #E4504802, Ke Wang, MaxWell Polaris. RAE
- C$409,9003 bd3 ba1.4k sqft11513 17th Ave SW, Edmonton, AB T6W 1Y4For SaleMLS ID #E4498013, Mahmoodur Rahman, MaxWell Progressive. RAE
- C$325,0003 bd3 ba1.4k sqftSolaris, Edmonton, AB T6W 1X4For SaleMLS ID #E4504187, Jeneen L Marchant, RE/MAX Real Estate. RAE
- C$375,0002 bd3 ba1.5k sqftVentana Woods, Edmonton, AB T6W 1N9For SaleMLS ID #E4496626, Amanda Olivari, REMAX River City. RAE
- C$419,8002 bd3 ba1.4k sqft10903 8th Ave SW, Edmonton, AB T6W 1G1For SaleMLS ID #E4486025, June Wu, Mozaic Realty Group. RAE
- C$349,0003 bd4 ba1.4k sqftBlackburn Ravine, Edmonton, AB T6W 1C7For SaleMLS ID #E4499153, Jennifer M Kennedy, Fair Realty. RAE
- C$499,9003 bd3 ba1.7k sqft4321 McMullen Way SW, Edmonton, AB T6W 1N5For SaleMLS ID #E4504830, Laureen Espinoza, MaxWell Challenge Realty. RAE
- C$405,0003 bd3 ba1.4k sqft1806 Rutherford Rd SW, Edmonton, AB T6W 2K6For SaleMLS ID #E4497414, Tiebo Cai, Century 21 Masters. RAE
- C$405,0003 bd3 ba1.3k sqft11525 18a Ave SW, Edmonton, AB T6W 2E6For SaleMLS ID #E4493856, Leslie Jia, Homes & Gardens Real Estate Limited. RAE
- C$464,9003 bd3 ba1.5k sqft2251 Casey Cres SW, Edmonton, AB T6W 3M8For SaleMLS ID #E4504234, Cody Charlene, LMC Real Estate Inc. RAE
- C$420,0002 bd4 ba1.2k sqft12248 16th Ave SW, Edmonton, AB T6W 1L7For SaleMLS ID #E4498251, Theresa Piorkowski, Rite Realty. RAE
