This 2 storey style townhouse located in quiet CUL-DE-SAC in the RUTHERFORD neighborhood. Main floor features HIGH ceilings in LIVING room with GAS fireplace. White kitchen looking over the DINING area. Upper floor offering a good sized masters room with VAULTED ceiling and 3 piece en-suite. Two more nice sized bedrooms and 4 piece full bath on the upper as well. Basement fully finished with family room and a wet-bar. Brand New High End VINYL PLANK throughout the main and upper floor. New painting for the whole property. Comes with double attached garage. Walking distance to SHOPPING, PUBLIC TRANSIT. Close to SCHOOLS, PARK and all amenities. Easy access to LRT station, SOUTH COMMON and ANTHONY HENDAY freeway.
For sale
C$383,800
11544 11th Ave SW, Edmonton, AB T6W 1W8
3beds
1,373sqft
Townhouse
Built in 2006
-- sqft lot
$-- Zestimate®
C$280/sqft
C$-- HOA
What's special
Gas fireplaceWhite kitchenDining areaDouble attached garage
- 59 days |
- 13 |
- 0 |
Zillow last checked:
Listing updated:
Listed by:
Patrick C Au,
Century 21 Masters
Source: RAE,MLS®#: E4495020
Facts & features
Interior
Bedrooms & bathrooms
- Bedrooms: 3
- Bathrooms: 3
- Full bathrooms: 2
- 1/2 bathrooms: 1
Primary bedroom
- Level: Upper
Family room
- Level: Basement
- Area: 208.68
- Dimensions: 14.8 x 14.1
Heating
- Forced Air-1, Natural Gas
Cooling
- Fan-Ceiling
Appliances
- Included: Dishwasher-Built-In, Dryer, Microwave Hood Fan, Refrigerator, Electric Stove, Washer
Features
- Storage, Vaulted Ceiling(s), Wet Bar
- Flooring: Vinyl Plank
- Windows: Vinyl Windows
- Basement: Full, Finished
- Fireplace features: Gas
Interior area
- Total structure area: 1,373
- Total interior livable area: 1,373 sqft
Property
Parking
- Total spaces: 2
- Parking features: Double Garage Attached, Garage Control, Garage Opener
- Attached garage spaces: 2
Features
- Levels: 2 Storey,3
- Patio & porch: Deck
- Exterior features: Landscaped, Playground Nearby
- Fencing: Fenced
Lot
- Features: Cul-De-Sac, Landscaped, Playground Nearby, Near Public Transit, Schools, Shopping Nearby, Public Transportation
Construction
Type & style
- Home type: Townhouse
- Property subtype: Townhouse
Materials
- Foundation: Concrete Perimeter
- Roof: Asphalt
Condition
- Year built: 2006
Community & HOA
Community
- Features: Deck, Storage-In-Suite, Vaulted Ceiling, Wet Bar
- Security: Smoke Detector(s), Detectors Smoke
HOA
- Has HOA: Yes
- Services included: Exterior Maintenance, Landscape/Snow Removal, Parking, Professional Management, Reserve Fund Contribution
Location
- Region: Edmonton
Financial & listing details
- Price per square foot: C$280/sqft
- Date on market: 6/22/2026
- Ownership: Private
Price history
Price history is unavailable.
Public tax history
Tax history is unavailable.
Climate risks
Neighborhood: Hertiage Valley
Nearby schools
GreatSchools rating
No schools nearby
We couldn't find any schools near this home.
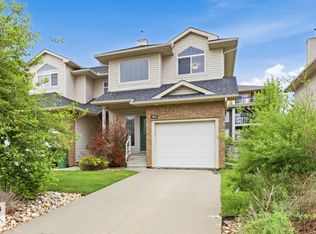
- C$499,9004 bd3 ba1.4k sqft11543 11th Ave SW, Edmonton, AB T6W1W8For Sale

- C$319,0003 bd3 ba1.2k sqft11612 11th Ave SW, Edmonton, AB T6W1W8For Sale
- C$275,0002 bd2 ba1k sqft11505 Ellerslie Rd SW #141, Edmonton, AB T6W2A9For Sale

- C$--2 bd2 ba799 sqft11505 Ellerslie Rd SW #436, Edmonton, AB T6W2A9Off Market
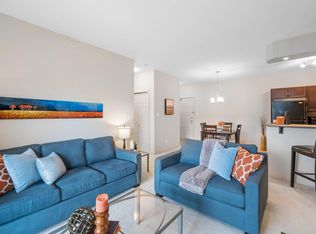
- C$--1 bd1 ba-- sqft11505 Ellerslie Rd SW #1A, Edmonton, AB T6W2A9Off Market
- C$275,0002 bd2 ba1k sqft11517 Ellerslie Rd SW #465, Edmonton, AB T6W2A9For Sale
- C$518,0004 bd4 ba1.6k sqft1103 117th St SW, Edmonton, AB T6W1W8For Sale
- C$--2 bd2 ba927 sqft11615 Ellerslie Rd SW #404, Edmonton, AB T6W0J3Off Market
Similar homes
- C$499,9004 bd3 ba1.4k sqft11543 11th Ave SW, Edmonton, AB T6W 1W8For SaleMLS ID #E4503361, Mark D Radloff, REMAX River City. RAE
- C$405,0003 bd3 ba1.4k sqft1806 Rutherford Rd SW, Edmonton, AB T6W 2K6For Sale
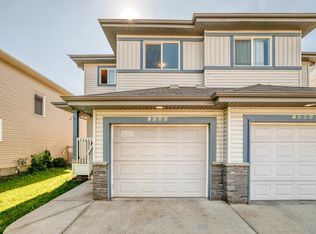 MLS ID #E4497414, Tiebo Cai, Century 21 Masters. RAE
 - C$314,8882 bd3 ba1.3k sqftCrossroads of Rutherford, Edmonton, AB T6W 2K6For Sale
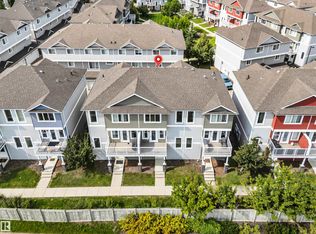 MLS ID #E4503907, Amber Prue, MaxWell Challenge Realty. RAE
 - C$518,0004 bd4 ba1.6k sqft1103 117th St SW, Edmonton, AB T6W 1W8For Sale
 MLS ID #E4500890, Tiebo Cai, Century 21 Masters. RAE
 - C$383,0003 bd3 ba1.2k sqft545 Watt Blvd SW, Edmonton, AB T6X 0V9For SaleMLS ID #E4495535, Cecilia Keomanivong, Real Broker. RAE
- C$324,9003 bd3 ba1.2k sqftRutherford Park, Edmonton, AB T6W 0T1For SaleMLS ID #E4491921, Julian P Szklarz, Coldwell Banker Mountain Central. RAE
- C$389,9003 bd3 ba1.3k sqft856 Daniels Way SW, Edmonton, AB T6W 4C8For SaleMLS ID #E4495831, Amanda Olivari, REMAX River City. RAE
- C$379,9003 bd3 ba1.3k sqft5244 1a Ave SW, Edmonton, AB T6X 0X1For SaleMLS ID #E4494047, Ketan Asodariya, Exp Realty. RAE
- C$315,0003 bd3 ba1.2k sqftMosaic Shores, Edmonton, AB T6X 1R8For SaleMLS ID #E4503576, Glenn Vieneau, Exp Realty. RAE
- C$409,0003 bd3 ba1.4k sqft1107 177th St SW, Edmonton, AB T6W 1Z9For SaleMLS ID #E4500419, Tyler J Suchan, REMAX River City. RAE
- C$329,9003 bd3 ba1.2k sqftSouth Terwillegar Village, Edmonton, AB T6R 0N5For SaleMLS ID #E4501228, Mina D Gayed, Real Broker. RAE
- C$329,9003 bd3 ba1.4k sqftMosaic Vista, Edmonton, AB T6W 2K7For SaleMLS ID #E4499776, . Manvir Kaur, LPT Realty. RAE
- C$424,9003 bd2 ba1.1k sqft1516 76th St SW, Edmonton, AB T6X 1M3For SaleMLS ID #E4502804, Rick Lough, RE/MAX Excellence. RAE
- C$455,0003 bd3 ba1.3k sqft7847 7th Ave SW, Edmonton, AB T6X 1N3For SaleMLS ID #E4503727, Angela H Mills, Exp Realty. RAE
- C$364,8003 bd3 ba1.3k sqftCharlesworth Ellerslie Heights, Edmonton, AB T6X 0W7For SaleMLS ID #E4499229, Alan H Gee, RE/MAX Excellence. RAE
- C$320,0003 bd3 ba1.2k sqftSouthern Springs, Edmonton, AB T6X 0Y2For SaleMLS ID #E4500178, Gurmeet Sandhu, Royal Lepage Arteam Realty. RAE
- C$430,0003 bd3 ba1.1k sqft7835 Schmid Pl NW, Edmonton, AB T6R 0K5For SaleMLS ID #E4502409, Brittany M Primeau, KIC Realty. RAE
- C$388,0003 bd3 ba1.5k sqft3044 16th Ave NW, Edmonton, AB T6T 0T9For SaleMLS ID #E4493980, Inderjit Singh, MaxWell Polaris. RAE
- C$419,9003 bd3 ba1.4k sqft203 84th St SW, Edmonton, AB T6X 1H6For SaleMLS ID #E4500674, Aseem Khimta, MaxWell Challenge Realty. RAE
- C$299,9003 bd2 ba1.2k sqftMosaic Summerside, Edmonton, AB T6X 0H4For SaleMLS ID #E4493910, Jill Micklich, Rimrock Real Estate. RAE
