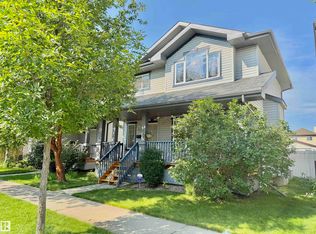
Beautifully refreshed 2-storey family home! Freshly painted from top to bottom with brand-new carpet, stylish new flooring, and updated blinds throughout, this move-in-ready home offers a bright, inviting feel from the moment you step inside. The functional main floor features a spacious living room centred around a cozy gas fireplace, creating the perfect gathering space for family and friends. The kitchen offers plenty of cabinetry and workspace, flowing seamlessly into the dining area for easy everyday living and entertaining. Upstairs, you'll find three comfortable bedrooms, including a primary retreat with its own ensuite designed to accommodate busy family life. The unfinished basement provides a blank canvas to create the additional living space you've always wanted—whether it's a recreation room, home gym, office, or extra bedroom. Outside, enjoy the convenience of a double detached garage and generous yard, all nestled in one of southwest Edmonton's most sought-after communities.
For sale
C$430,000
7835 Schmid Pl NW, Edmonton, AB T6R 0K5
3beds
1,162sqft
Single Family Residence
Built in 2007
3,274 Square Feet Lot
$-- Zestimate®
C$370/sqft
C$-- HOA
What's special
Brand-new carpetStylish new flooringUpdated blinds throughoutBright inviting feelCozy gas fireplaceThree comfortable bedroomsDouble detached garage
- 11 hours |
- 16 |
- 1 |
Zillow last checked:
Listing updated:
Listed by:
Brittany M Primeau,
KIC Realty,
Bonnie Schwartz,
KIC Realty
Source: RAE,MLS®#: E4502409
Facts & features
Interior
Bedrooms & bathrooms
- Bedrooms: 3
- Bathrooms: 3
- Full bathrooms: 2
- 1/2 bathrooms: 1
Primary bedroom
- Level: Main
Heating
- Forced Air-1, Natural Gas
Appliances
- Included: Dishwasher-Built-In, Dryer, Refrigerator, Electric Stove, Washer
Features
- No Smoking Home
- Flooring: Carpet, Vinyl Plank
- Windows: Window Coverings, Vinyl Windows
- Basement: Full, Unfinished
- Fireplace features: Gas
Interior area
- Total structure area: 1,162
- Total interior livable area: 1,162 sqft
Property
Parking
- Total spaces: 2
- Parking features: Double Garage Detached, Garage Opener
- Garage spaces: 2
Features
- Levels: 2 Storey,2
- Patio & porch: Deck, Front Porch
- Exterior features: Landscaped, Playground Nearby
- Fencing: Fenced
Lot
- Size: 3,274 Square Feet
- Features: Flat Site, Landscaped, Level, Playground Nearby, Near Public Transit, Schools, Shopping Nearby, Public Transportation
- Topography: Level
Construction
Type & style
- Home type: SingleFamily
- Property subtype: Single Family Residence
Materials
- Foundation: Concrete Perimeter
- Roof: Asphalt
Condition
- Year built: 2007
Community & HOA
Community
- Features: Deck, Front Porch, No Smoking Home
Location
- Region: Edmonton
Financial & listing details
- Price per square foot: C$370/sqft
- Date on market: 8/6/2026
- Ownership: Private
B
Brittany M Primeau
By pressing Contact Agent, you agree that the real estate professional identified above may call/text you about your search, which may involve use of automated means and pre-recorded/artificial voices. You don't need to consent as a condition of buying any property, goods, or services. Message/data rates may apply. You also agree to our Terms of Use. Zillow does not endorse any real estate professionals. We may share information about your recent and future site activity with your agent to help them understand what you're looking for in a home.
Price history
Price history is unavailable.
Public tax history
Tax history is unavailable.
Climate risks
Neighborhood: Terwillegar Heights
Nearby schools
GreatSchools rating
No schools nearby
We couldn't find any schools near this home.
- C$559,0003 bd2 ba1.1k sqft7838 Schmid Pl NW, Edmonton, AB T6R0K5For Sale

- C$421,9003 bd3 ba1.2k sqft6030 S Terwillegar Blvd NW, Edmonton, AB T6R0K5For Sale

- C$434,9003 bd4 ba1.2k sqft5992 S Terwillegar Blvd NW, Edmonton, AB T6R0K4For Sale

- C$459,0003 bd3 ba1.4k sqft7622 Schmid Cres NW, Edmonton, AB T6R0K8For Sale
- C$819,9005 bd4 ba2.3k sqft7613 Schmid Cres NW, Edmonton, AB T6R0K4For Sale
- C$--5 bd2 ba1.8k sqft5816 Sutter Pl NW, Edmonton, AB T6R3R3Off Market
- C$174,9001 bd1 ba698 sqft7331 S Terwilleger NW #6105, Edmonton, AB T6R0A7For Sale
- C$--3 bd3 ba1.3k sqft7685 Schmid Cres NW, Edmonton, AB T6R0K7Off Market
Similar homes
- C$429,9003 bd3 ba1.3k sqft8774 Stein Ln NW, Edmonton, AB T6R 0L5For Sale
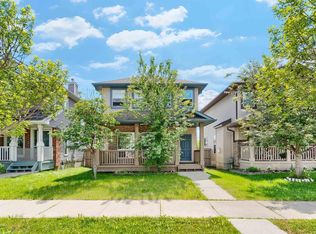 MLS ID #E4495608, Jaclyn N Horne, MaxWell Progressive. RAE
 - C$489,9003 bd3 ba1.5k sqft15927 13th Ave SW, Edmonton, AB T6W 3N6For Sale
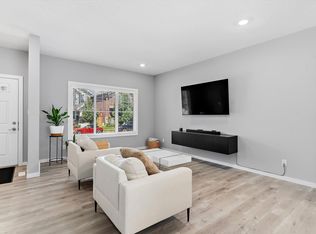 MLS ID #E4502376, Thomas B Scott, REMAX River City. RAE
 - C$428,8003 bd3 ba1.3k sqft12028 18th Ave SW, Edmonton, AB T6W 1W3For Sale
 MLS ID #E4499217, Alan H Gee, RE/MAX Excellence. RAE
 - C$449,9003 bd3 ba1.6k sqftNo Name, Edmonton, AB T5R 1B8For Sale
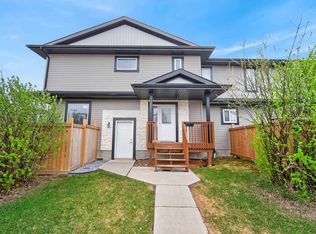 MLS ID #E4502332, Trisha Zimmerling, Royal LePage Prestige Realty. RAE
 - C$409,9002 bd3 ba1.4k sqft704 176th St SW, Edmonton, AB T6W 2G7For SaleMLS ID #E4500738, Debi Kuleski, REMAX River City. RAE
- C$419,9003 bd3 ba1.4k sqft203 84th St SW, Edmonton, AB T6X 1H6For SaleMLS ID #E4500674, Aseem Khimta, MaxWell Challenge Realty. RAE
- C$474,0003 bd4 ba1.6k sqft3806 Powell Wynd SW, Edmonton, AB T6W 2W9For SaleMLS ID #E4492482, Gurvinder Randhawa, Royal Lepage Arteam Realty. RAE
- C$444,9993 bd3 ba1.4k sqft2331 Casey Cres SW, Edmonton, AB T6W 3M9For SaleMLS ID #E4497022, Shelton Antony, Century 21 Leading. RAE
- C$460,0003 bd4 ba1.6k sqft7915 22nd Ave SW, Edmonton, AB T6X 0Z1For SaleMLS ID #E4501060, Deanna L Jacobson, Royal LePage Prestige Realty. RAE
- C$449,9994 bd4 ba1.3k sqft818 Eagleson Link NW, Edmonton, AB T6M 0V5For SaleMLS ID #E4495677, Rad Nastase, Century 21 Leading. RAE
- C$379,0003 bd2 ba1k sqft3634 12th St NW, Edmonton, AB T6T 0J5For SaleMLS ID #E4502432, Sabrina Humphrey, Royal LePage Prestige Realty. RAE
- C$449,9003 bd3 ba1.5k sqft211 59th St SW, Edmonton, AB T6X 0K7For SaleMLS ID #E4498371, Michael Trache, MaxWell Challenge Realty. RAE
- C$349,9003 bd3 ba1.2k sqftMagrath Heights, Edmonton, AB T6R 0C6For SaleMLS ID #E4498774, David C St. Jean, Exp Realty. RAE
- C$518,0004 bd4 ba1.6k sqft1103 117th St SW, Edmonton, AB T6W 1W8For SaleMLS ID #E4500890, Tiebo Cai, Century 21 Masters. RAE
- C$600,0004 bd4 ba1.6k sqft4218 Alexander Bay SW, Edmonton, AB T6W 2C8For SaleMLS ID #E4502370, Shelley Lupul, MaxWell Devonshire Realty. RAE
- C$405,0003 bd3 ba1.4k sqft1806 Rutherford Rd SW, Edmonton, AB T6W 2K6For SaleMLS ID #E4497414, Tiebo Cai, Century 21 Masters. RAE
- C$450,0003 bd4 ba1.6k sqft1941 Chapman Rd SW, Edmonton, AB T6W 0Y7For SaleMLS ID #E4496886, Basar Ozgun, CIR Realty. RAE
- C$459,9003 bd2 ba1.1k sqft3722 34a Ave NW, Edmonton, AB T6L 4Z2For SaleMLS ID #E4500568, Douglas B Purdy, REMAX River City. RAE
- C$449,9003 bd3 ba1.5k sqft7827 22nd Ave SW, Edmonton, AB T6X 0Z2For SaleMLS ID #E4494751, Paras Baveja, MaxWell Polaris. RAE
- C$474,9003 bd4 ba1.5k sqft19019 49th Ave NW, Edmonton, AB T6M 2T9For SaleMLS ID #E4485678, Loida Lumanlan, REMAX River City. RAE
