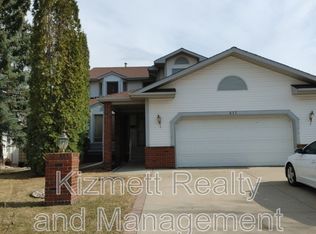
Welcome to 5816 Sutter Place NW, Edmonton, AB T6R 3R3, a spacious 5-bedroom, 2-bathroom bi-level home located in the desirable community of South Terwillegar. The home offers approximately 1,110 sq ft above grade plus a fully finished basement, providing plenty of room for families, roommates, or anyone needing extra living space
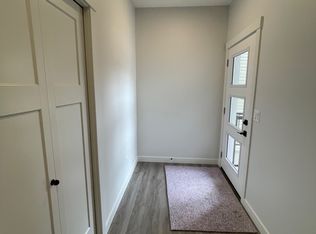
The main level features a bright and open layout with vaulted ceilings, updated flooring, and a comfortable living area. The kitchen includes stainless steel appliances, ample cabinet space, and a practical layout for everyday cooking and dining. The main floor also includes 3 bedrooms and a full bathroom.
Downstairs, the fully finished basement adds 2 more bedrooms, a second full bathroom, and an additional family room, giving the home excellent flexibility for a larger household, home office, recreation area, or guest space.
Additional features include front-load laundry, a large backyard, and a paved parking pad. The property is located on a quiet no-through road and is close to parks, playgrounds, public transportation, shopping, golf, and major routes, with convenient access to Anthony Henday Drive.
Property Highlights
5 bedrooms total
2 full bathrooms
Approx. 1,110 sq ft above grade
Fully finished basement
3 bedrooms on the main level
2 additional bedrooms downstairs
2 separate family/living areas
Vaulted ceilings
Stainless steel appliances
Front-load washer and dryer
Large backyard
Paved parking pad
Close to transit, shopping, parks, playgrounds, and golf
Easy access to Anthony Henday Drive
Interested in viewing?
Contact us today to schedule a viewing and receive full details about rent, utilities, availability, and lease terms.
House for rent
Single family residence
Available now
Cats, dogs OK
In unit laundry
What's special
Fully finished basementBright and open layoutVaulted ceilingsUpdated flooringAmple cabinet spaceFront-load laundryLarge backyard
- 5 days |
- -- |
- -- |
Zillow last checked:
Listing updated:
Travel times

Let’s turn your rent into credit progress
Build credit history with every on-time payment and get credit for the payment you’re already making.
Facts & features
Interior
Bedrooms & bathrooms
- Bedrooms: 5
- Bathrooms: 3
- Full bathrooms: 3
Appliances
- Included: Dishwasher, Dryer, Microwave Oven, Oven, Refrigerator, Washer
- Laundry: In Unit
Features
- Flooring: Carpet
Interior area
- Total interior livable area: 1,109 sqft
Property
Parking
- Details: Contact manager
Features
- Exterior features: Outdoor Parking
Lot
- Features: Back Yard
Construction
Type & style
- Home type: SingleFamily
- Property subtype: Single Family Residence
Community & HOA
Location
- Region: Edmonton
Financial & listing details
- Lease term: 1 Year
Nearby apartments for rent




Price history
| Date | Event | Price |
|---|---|---|
| 10/7/2026 | Listed for rent | C$2,600+44.4%C$2/sqft |
Source: Zillow Rentals Report a problem | ||
| 11/23/2024 | Listing removed | C$1,800C$2/sqft |
Source: Zillow Rentals Report a problem | ||
| 11/19/2024 | Price change | C$1,800-4%C$2/sqft |
Source: Zillow Rentals Report a problem | ||
| 11/13/2024 | Price change | C$1,875-1.3%C$2/sqft |
Source: Zillow Rentals Report a problem | ||
| 11/5/2024 | Price change | C$1,900-5%C$2/sqft |
Source: Zillow Rentals Report a problem | ||
| 10/28/2024 | Price change | C$2,000-4.8%C$2/sqft |
Source: Zillow Rentals Report a problem | ||
| 10/16/2024 | Listed for rent | C$2,100C$2/sqft |
Source: Zillow Rentals Report a problem | ||
Neighborhood: Terwillegar Heights
Nearby schools
GreatSchools rating
No schools nearby
We couldn't find any schools near this home.