Welcome to this stunning 2300 square foot living space duplex in the highly desirable Paisley neighborhood of Edmonton Southwest. This beautifully renovated home features 3 spacious bedrooms and four bathrooms, offering the perfect blend of comfort and style. The main floor showcases a welcoming family room, dining area, and modern kitchen, while the second floor boasts a master bedroom with a four piece en suite and walk in closet, two additional bedrooms, a four piece bathroom, and a bonus room for flexibility. The fully finished basement is a entertainer’s dream, complete with a bar and expansive rec room perfect for a home theatre setup. New flooring throughout the main living areas and fresh paint give this home a like new feel. With a spacious patio and concrete sidewalk throughout the backyard, outdoor living is a breeze. Conveniently located near excellent schools, shopping centers, golf courses, and quick airport access. This well maintained home is move in ready wit
For sale
C$450,000
3806 Powell Wynd SW, Edmonton, AB T6W 2W9
3beds
1,698sqft
Single Family Residence, Residential Attached
Built in 2014
2,748 Square Feet Lot
$-- Zestimate®
C$265/sqft
C$-- HOA
What's special
Four bathroomsWelcoming family roomDining areaModern kitchenWalk in closetBonus room for flexibilityFully finished basement
- 80 days |
- 10 |
- 0 |
Zillow last checked:
Listing updated:
Listed by:
Gurvinder Randhawa,
Royal Lepage Arteam Realty,
Manikirat Grewal,
Royal Lepage Arteam Realty
Source: RAE,MLS®#: E4492482
Facts & features
Interior
Bedrooms & bathrooms
- Bedrooms: 3
- Bathrooms: 4
- Full bathrooms: 2
- 1/2 bathrooms: 2
Primary bedroom
- Level: Upper
Heating
- Forced Air-2, Natural Gas
Appliances
- Included: ENERGY STAR Qualified Dishwasher, Dryer, Exhaust Fan, Refrigerator, Electric Stove, Washer
Features
- Bar, No Smoking Home
- Flooring: Carpet, Ceramic Tile, Vinyl Plank
- Basement: Full, Finished
Interior area
- Total structure area: 1,698
- Total interior livable area: 1,698 sqft
Property
Parking
- Total spaces: 1
- Parking features: Single Garage Attached, Garage Opener
- Attached garage spaces: 1
Features
- Levels: 2 Storey,3
- Patio & porch: Patio
- Exterior features: Landscaped
- Fencing: Fenced
Lot
- Size: 2,748 Square Feet
- Features: Landscaped
Construction
Type & style
- Home type: SingleFamily
- Property subtype: Single Family Residence, Residential Attached
- Attached to another structure: Yes
Materials
- Foundation: Concrete Perimeter
- Roof: Asphalt
Condition
- Year built: 2014
Community & HOA
Community
- Features: Bar, No Smoking Home, Patio
Location
- Region: Edmonton
Financial & listing details
- Price per square foot: C$265/sqft
- Date on market: 6/8/2026
- Ownership: Private
Price history
Price history is unavailable.
Public tax history
Tax history is unavailable.
Climate risks
Neighborhood: Hertiage Valley
Nearby schools
GreatSchools rating
No schools nearby
We couldn't find any schools near this home.
- C$469,7773 bd3 ba1.4k sqft3124 Paisley Rd SW, Edmonton, AB T6W2W8For Sale

- C$--3 bd4 ba1.7k sqft3110 Paisley Rd SW #1A, Edmonton, AB T6W2W8Off Market

- C$425,9003 bd3 ba1.6k sqft3110 Paisley Rd SW, Edmonton, AB T6W2W8For Sale

- C$--3 bd3 ba1.4k sqft4250 Prowse Way SW, Edmonton, AB T6W3A6Off Market
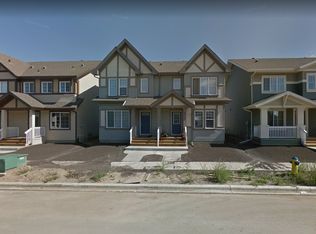
- C$1,9502 bd3 ba1k sqft1025 Paisley Dr SW #11, Edmonton, AB T6W4Y6For Rent
- C$--2 bd3 ba1k sqft1025 Paisley Dr SW #1, Edmonton, AB T6W4Y6Off Market
- C$1,9002 bd2 ba975 sqft1025 Paisley Dr SW #9, Edmonton, AB T6W4Y6For Rent
- C$489,9003 bd3 ba1.6k sqft4037 Prowse Ln SW, Edmonton, AB T6W3M3For Sale
Similar homes
- C$425,0003 bd3 ba1.2k sqft2787 Coughlan Grn SW, Edmonton, AB T6W 3N9For Sale
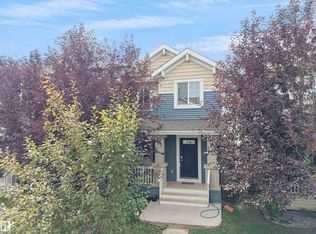 MLS ID #E4505432, Sunil Reddy Etikela, Exp Realty. RAE
 - C$489,9003 bd3 ba1.6k sqft4037 Prowse Ln SW, Edmonton, AB T6W 3M3For Sale
 MLS ID #E4503989, Adrienne Carlton, Exp Realty. RAE
 - C$459,5003 bd3 ba1.5k sqft2801 Coughlan Grn SW, Edmonton, AB T6W 3P1For Sale
 MLS ID #E4502568, Rebecca D Giesbrecht, The Good Real Estate Company. RAE
 - C$439,0003 bd3 ba1.3k sqft6689 Cardinal Rd SW, Edmonton, AB T6W 2Y4For Sale
 MLS ID #E4497105, Haley Streu, MaxWell Polaris. RAE
 - C$428,8003 bd3 ba1.7k sqft4318 Annett Cmn SW, Edmonton, AB T6W 2V5For SaleMLS ID #E4494773, Paulette Rogers, Exp Realty. RAE
- C$434,9003 bd3 ba1.4k sqft735 176th St SW, Edmonton, AB T6W 2G8For SaleMLS ID #E4505115, Kimberly Will, Royal Lepage Arteam Realty. RAE
- C$459,0003 bd3 ba1.6k sqft457 Orchards Blvd SW, Edmonton, AB T6X 2C8For SaleMLS ID #E4501987, Chris L Miller, Stone and Sling Realty Group. RAE
- C$492,0003 bd3 ba1.6k sqft2602 Coughlan Rd SW, Edmonton, AB T6W 3S1For SaleMLS ID #E4496297, Clint L Hogg, Sable Realty. RAE
- C$399,0003 bd3 ba1.4k sqft4330 Prowse Link SW, Edmonton, AB T6W 3A7For SaleMLS ID #E4493849, Rhonda M Minchau, McLeod Realty & Management LTD. RAE
- C$450,0003 bd3 ba1.6k sqft7307 Armour Cres SW, Edmonton, AB T6W 2S2For SaleMLS ID #E4503514, Pei Sun, MaxWell Polaris. RAE
- C$449,9003 bd2 ba1k sqft11815 8th Ave NW, Edmonton, AB T6J 6Z9For SaleMLS ID #E4492168, Ryan B Debler, Sotheby's International Realty Canada. RAE
- C$499,0004 bd4 ba1.6k sqft4853 Alwood Point E, Edmonton, AB T6W 4N1For SaleMLS ID #E4502736, Jennifer Wong, KIC Realty. RAE
- C$439,9993 bd3 ba1.3k sqft209 Desrochers Blvd SW, Edmonton, AB T6W 4N2For SaleMLS ID #E4500969, Abdullah Ewaz, MaxWell Polaris. RAE
- C$444,9003 bd3 ba1.4k sqft5636 18th Ave SW, Edmonton, AB T6X 1P8For SaleMLS ID #E4503317, Felix Leger, RE/MAX Real Estate. RAE
- C$569,0004 bd4 ba1.8k sqft3234 Chernowski Way SW, Edmonton, AB T6W 4G4For SaleMLS ID #E4504882, Aaron P Dulmage, Exp Realty. RAE
- C$410,8883 bd3 ba1.1k sqft215 85th St SW, Edmonton, AB T6X 1H5For SaleMLS ID #E4502032, Amy L Shearer, RE/MAX Excellence. RAE
- C$559,9005 bd4 ba1.7k sqft3080 Spence Wynd SW, Edmonton, AB T6X 0A5For SaleMLS ID #E4505429, Sheldon Casavant, Century 21 Masters. RAE
- C$407,8003 bd3 ba1.3k sqft1251 163rd St SW, Edmonton, AB T6W 3K5For SaleMLS ID #E4503346, Mary Rose Catindig, MaxWell Challenge Realty. RAE
- C$375,0003 bd3 ba1.3k sqft545 Watt Blvd SW, Edmonton, AB T6X 0V9For SaleMLS ID #E4505618, Cecilia Keomanivong, Real Broker. RAE
- C$499,9004 bd4 ba1.6k sqft1103 117th St SW, Edmonton, AB T6W 1W8For SaleMLS ID #E4500890, Tiebo Cai, Century 21 Masters. RAE
