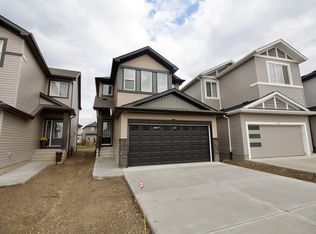
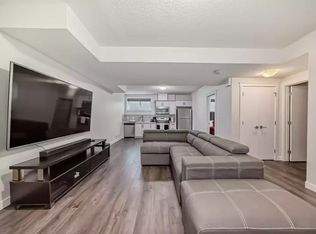
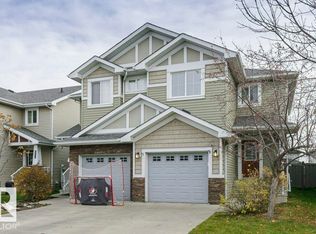
CHARMING IN CHAPPELLE! This home is move-in ready and FULLY FINISHED from top to bottom! This 1,523 sqft (2,033 sqft of total finished space) half-duplex in desirable Chappelle features an open main level with a bright living room, a spacious kitchen (featuring stainless steel appliances, a corner pantry, and plenty of counter space), and a sunny dining room leading to the landscaped yard. The upper level features a primary suite with a large walk-in closet and a 4pc ensuite. Two additional bedrooms, a 4pc bathroom, a bonus room, and UPSTAIRS LAUNDRY (for added convenience) round out the top floor. The fully finished basement expands your living options with a spacious 4th bedroom and a 4pc bathroom. The home also features a SEPARATE SIDE ENTRANCE, a double attached garage, and a prime location within walking distance to schools, parks, trails, and numerous amenities. All that’s left is to move in and enjoy everything this home and the neighbourhood has to offer. Welcome home to Chappelle!
For sale
C$470,000
9324 Cooper Bnd SW, Edmonton, AB T6W 4M4
4beds
1,523sqft
Duplex, Half Duplex
Built in 2021
-- sqft lot
$-- Zestimate®
C$309/sqft
C$-- HOA
What's special
Open main levelSpacious kitchenStainless steel appliancesCorner pantrySunny dining roomLandscaped yardTwo additional bedrooms
- 4 days
- 13
- 0
Zillow last checked:
Listing updated:
Listed by:
Steve Chun,
RE/MAX Elite
Source: RAE,MLS®#: E4513724
Facts & features
Interior
Bedrooms & bathrooms
- Bedrooms: 4
- Bathrooms: 4
- Full bathrooms: 3
- 1/2 bathrooms: 1
Primary bedroom
- Level: Upper
Family room
- Level: Basement
Heating
- Forced Air-1, Natural Gas
Appliances
- Included: Dishwasher-Built-In, Dryer, Microwave Hood Fan, Refrigerator, Electric Stove, Washer
Features
- No Animal Home, No Smoking Home
- Flooring: Vinyl Plank
- Basement: Full, Finished
Interior area
- Total structure area: 1,523
- Total interior livable area: 1,523 sqft
Video & virtual tour
Property
Parking
- Total spaces: 2
- Parking features: Double Garage Attached, Garage Control, Garage Opener
- Attached garage spaces: 2
Features
- Levels: 2 Storey,3
- Exterior features: Landscaped, Playground Nearby
Lot
- Size: 3,032 Square Feet
- Features: Near Golf Course, Landscaped, Playground Nearby, Near Public Transit, Schools, Shopping Nearby, Golf Nearby, Public Transportation
Construction
Type & style
- Home type: MultiFamily
- Property subtype: Duplex, Half Duplex
- Attached to another structure: Yes
Materials
- Foundation: Concrete Perimeter
- Roof: Asphalt
Condition
- Year built: 2021
Community & HOA
Community
- Features: No Animal Home, No Smoking Home
Location
- Region: Edmonton
Financial & listing details
- Price per square foot: C$309/sqft
- Date on market: 10/21/2026
- Ownership: Private
Price history
Price history is unavailable.
Public tax history
Tax history is unavailable.
Climate risks
Neighborhood: Hertiage Valley
Nearby schools
GreatSchools rating
No schools nearby
We couldn't find any schools near this home.
Similar homes
- C$439,9003 bd3 ba1.5k sqft9330 Cooper Bnd SW, Edmonton, AB T6W 4M4For Sale
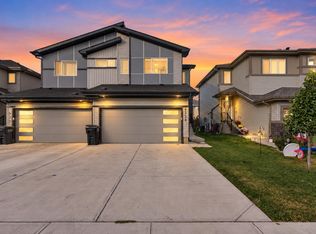 MLS ID #E4514077, Sandy Kahlon, RE/MAX Excellence. RAE
- C$454,9003 bd3 ba1.4k sqft4235 Chichak Close SW, Edmonton, AB T6W 4B3For Sale
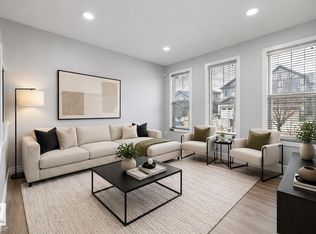 MLS ID #E4514015, Moe Ahmad, Sable Realty. RAE
- C$469,9003 bd3 ba1.5k sqft3480 Cutler Cres SW, Edmonton, AB T6W 2B3For Sale
 MLS ID #E4514191, Nicole J Cooper, Royal LePage Noralta Real Estate. RAE
- C$394,9003 bd3 ba1.3k sqft6849 Cardinal Link SW, Edmonton, AB T6W 1Z1For Sale
 MLS ID #E4513838, Matt J Walker, Liv Real Estate. RAE
