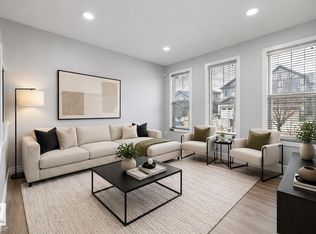
CHARMING IN CHAPPELLE! Located in an amazing community with schools, green spaces, fantastic new restaurants and amenities all within walking distance! Bright and airy, this home welcomes you with a layout that WORKS HARD! The front FLEX ROOM is ready for whatever you need, whether it's a playroom, home office or second living space. NEW VINYL PLANK flooring brightens the main floor, while the eat-in kitchen offers expansive countertops, plenty of cabinetry, tile backsplash and a corner pantry. Open to the living room, you'll love the views of the private, maintenance-free backyard with its OVERSIZED DECK. Upstairs, the KING-SIZED PRIMARY features a walk-in closet and ensuite, along with two generous bedrooms, a 4-piece bath and UPPER LAUNDRY. How convenient! Add in A/C, a DOUBLE DETACHED GARAGE and access to Chappelle Gardens' YEAR-ROUND HOA amenities, including recreation and community events, and there's a whole lot to love!
For sale
C$469,900
3480 Cutler Cres SW, Edmonton, AB T6W 2B3
3beds
1,594sqft
Single Family Residence
Built in 2014
3,349 Square Feet Lot
$-- Zestimate®
C$295/sqft
C$-- HOA
What's special
Bright and airyPlenty of cabinetryTile backsplashCorner pantryOversized deckTwo generous bedroomsUpper laundry
- 1 day
- 31
- 1
Zillow last checked:
Listing updated:
Listed by:
Nicole J Cooper,
Royal LePage Noralta Real Estate
Source: RAE,MLS®#: E4514191
Facts & features
Interior
Bedrooms & bathrooms
- Bedrooms: 3
- Bathrooms: 3
- Full bathrooms: 2
- 1/2 bathrooms: 1
Primary bedroom
- Level: Upper
Heating
- Forced Air-1, Natural Gas
Cooling
- Air Conditioner, Air Conditioning-Central
Appliances
- Included: Dishwasher-Built-In, Dryer, Microwave, Refrigerator, Electric Stove, Washer
Features
- No Smoking Home
- Flooring: Carpet, Linoleum
- Basement: Full, Unfinished
Interior area
- Total structure area: 1,594
- Total interior livable area: 1,594 sqft
Property
Parking
- Total spaces: 2
- Parking features: Double Garage Detached, Garage Control, Garage Opener
- Garage spaces: 2
Features
- Levels: 2 Storey,2
- Patio & porch: Deck, Front Porch
- Exterior features: Landscaped, Low Maintenance Landscape, Playground Nearby
Lot
- Size: 3,349 Square Feet
- Features: Airport Nearby, Fully Fenced, Flat Site, Near Golf Course, Landscaped, Low Maintenance Landscape, Park/Reserve, Picnic Area, Playground Nearby, Near Public Transit, Schools, Shopping Nearby, Ski Hill Nearby, Golf Nearby, Public Transportation
Construction
Type & style
- Home type: SingleFamily
- Property subtype: Single Family Residence
Materials
- Foundation: Concrete Perimeter
- Roof: Asphalt
Condition
- Year built: 2014
Community & HOA
Community
- Features: Deck, Front Porch, No Smoking Home
HOA
- Services included: Amenities w/HOA, Recreation Facility
Location
- Region: Edmonton
Financial & listing details
- Price per square foot: C$295/sqft
- Date on market: 10/24/2026
- Ownership: Private
- Road surface type: Paved Lane
Price history
Price history is unavailable.
Public tax history
Tax history is unavailable.
Climate risks
Neighborhood: Hertiage Valley
Nearby schools
GreatSchools rating
No schools nearby
We couldn't find any schools near this home.
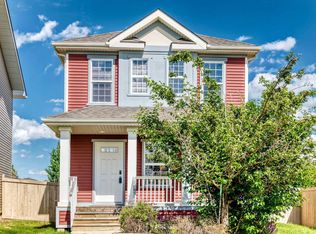
- C$440,5003 bd3 ba1.6k sqft875 Chappelle Link SW, Edmonton, AB T6W2B3For Sale
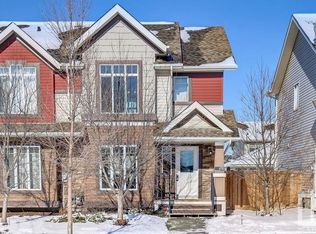
- C$--2 bd3 ba1.3k sqft470 Chappelle Dr SW #1A, Edmonton, AB T6W2B3Off Market
- C$--3 bd3 ba1.4k sqft3446 Cutler Cres SW #3446, Edmonton, AB T6W2B3Off Market
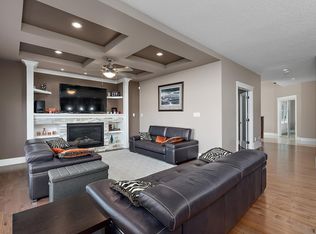
- C$629,9004 bd3 ba2.6k sqft3620 Claxton Pl SW, Edmonton, AB T6W2K8For Sale
Similar homes
- C$440,5003 bd3 ba1.6k sqft875 Chappelle Link SW, Edmonton, AB T6W 2B3For SaleMLS ID #E4495186, Spencer N Williams, Homes & Gardens Real Estate Limited. RAE
- C$549,0003 bd3 ba1.8k sqft1411 Carey Way SW, Edmonton, AB T6W 0Y8For Sale
 MLS ID #E4514021, Satyam Tejpal, DeGolden Realty. RAE
- C$454,9003 bd3 ba1.4k sqft4235 Chichak Close SW, Edmonton, AB T6W 4B3For Sale
 MLS ID #E4514015, Moe Ahmad, Sable Realty. RAE
- C$459,9003 bd3 ba1.3k sqft1047 Paisley Dr SW, Edmonton, AB T6W 4E1For Sale
 MLS ID #E4514042, Pennie J Adamson, NOW Real Estate Group. RAE
