Skip main navigation
Off market
  • Price Unknown

    515 Chappelle Dr SW, Edmonton, AB T6W 2B4

    3beds
    1,225sqft
    Single Family Residence
    Built in ----
    -- sqft lot
    $-- Zestimate®
    C$--/sqft
    C$1,875 Estimated rent

    Home value

    Not available

    Estimated sales range

    Not available

    Not available

    Loading
    Loading...

    Owner options

    List your home for rent

    C$1,875/mo

    Rent Zestimate®

    Find your next renter with Zillow Rental Manager. Plus, with online applications, you can quickly screen prospective tenants – for free.

    Learn more

    C$1,875/mo

    Rent Zestimate®

    Refinance and save

    Refinancing to a lower rate could help reduce your monthly payments and save thousands over the life of the loan.

    See today's rates

    Explore your selling options

    Work with a Zillow partner agent

    Leverage their expertise and Zillow's premium Showcase listings to get your home seen by more buyers.

    Get started

    List with your own agent

    Get your home in front of millions of buyers by listing it on Zillow.

    Learn how to do it

    Sell it yourself

    Take full control of how buyers see your home on Zillow by listing For Sale by Owner (FSBO).

    List your home

    What's special

    Bright spacious open-concept layoutWalk-in pantryGenerous bedroomsFully finished basementExtra living spaceAttached single-car garage

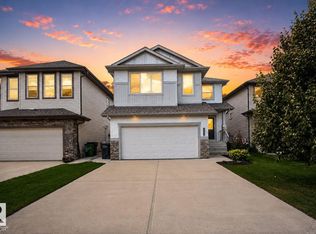
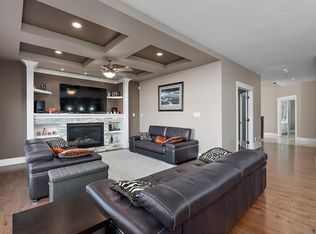
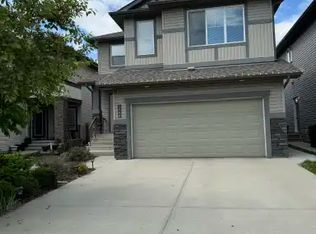
    Step into this stunning two-storey home featuring a bright, spacious open-concept layout. The main floor boasts a large kitchen with stainless steel appliances, plenty of cabinet and counter space, and a walk-in pantry perfect for everyday living and entertaining. Upstairs, you'll find three generous bedrooms, including a primary suite with a walk-in closet and a private 4-piece ensuite. The fully finished basement offers extra living space, a full 4-piece bathroom, and a laundry area with a washer and dryer. Enjoy the fully fenced and landscaped backyard, plus the convenience of an attached single-car garage. Pet-friendly (with approval and applicable fees). Located steps away from walking trails, a splash park, skating rinks, golf courses, shopping, and more this is a home you don't want to miss! Unit amenities

    This property is off market, which means it's not currently listed for sale or rent on Zillow. This may be different from what's available on other websites or public sources.
    Zillow last checked:

    Listing updated:

    Source: Zillow Rentals

    Facts & features

    Interior

    Bedrooms & bathrooms
    • Bedrooms: 3
    • Bathrooms: 4
    • Full bathrooms: 3
    • 1/2 bathrooms: 1
    Features
    • Walk In Closet
    Interior area
    • Total interior livable area: 1,225 sqft

    Property

    Parking
    • Details: Contact manager
    Features
    • Exterior features: Walk In Closet

    Construction

    Type & style
    • Home type: SingleFamily
    • Property subtype: Single Family Residence

    Community & HOA

    Community
    • Deposit fee: C$2,100
    Location
    • Region: Edmonton

    Financial & listing details

    • Date on market: 4/28/2025
    • Date available: 04/28/2025
    • Lease term: 1 Year

    Price history

    DateEventPrice
    6/5/2025Listing removedC$2,100C$2/sqft
    Source: Zillow Rentals Report a problem
    4/28/2025Listed for rentC$2,100+23.5%C$2/sqft
    Source: Zillow Rentals Report a problem
    8/12/2022Listing removed--
    Source: Zillow Rental Network_1 Report a problem
    7/26/2022Listed for rentC$1,700C$1/sqft
    Source: Zillow Rental Network_1 Report a problem

    Public tax history

    Tax history is unavailable.

    Neighborhood: Hertiage Valley

    Nearby schools

    GreatSchools rating

    No schools nearby

    We couldn't find any schools near this home.