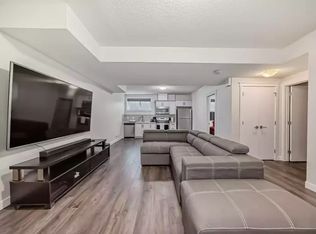
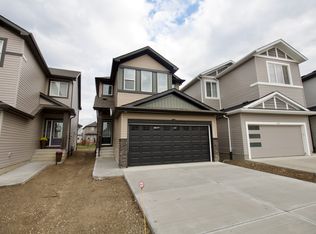
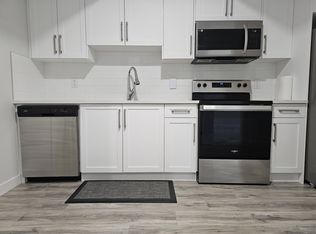
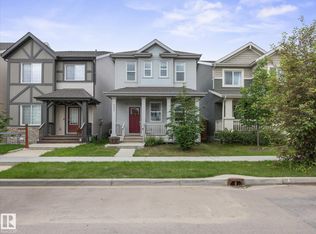
Welcome to this 1,517 sq. ft. half duplex in Chappelle! The open concept main floor features a spacious living room, an L-shaped kitchen with stainless steel appliances and a corner pantry, and a dining nook overlooking the fully landscaped backyard. Upstairs, the primary bedroom offers a walk-in closet and ensuite. Two additional bedrooms share a 3-piece bathroom, with a bonus room and laundry completing the upper level. Seperate side entrance to the basement and double attached garage. Walking distance to school, located near parks, trails, ponds and amenities. Quick access to Anthony Henday and close to the Airport. Some photos have been virtually staged.
For sale
C$454,900
9330 Cooper Bnd SW, Edmonton, AB T6W 4M4
3beds
1,517sqft
Duplex, Half Duplex
Built in 2021
-- sqft lot
$-- Zestimate®
C$300/sqft
C$-- HOA
What's special
Open concept main floorCorner pantryFully landscaped backyardBonus roomDouble attached garage
- 1 day
- 8
- 0
Zillow last checked:
Listing updated:
Listed by:
Sandy Kahlon,
RE/MAX Excellence,
Ajay Kahlon,
RE/MAX Excellence
Source: RAE,MLS®#: E4510258
Facts & features
Interior
Bedrooms & bathrooms
- Bedrooms: 3
- Bathrooms: 3
- Full bathrooms: 2
- 1/2 bathrooms: 1
Primary bedroom
- Level: Upper
Family room
- Level: Upper
- Area: 143.17
- Dimensions: 13.9 x 10.3
Heating
- Forced Air-1, Natural Gas
Appliances
- Included: Dishwasher-Built-In, Dryer, Microwave Hood Fan, Refrigerator, Electric Stove, Washer
Features
- Flooring: Carpet, Vinyl Plank
- Windows: Window Coverings
- Basement: Full, Unfinished
Interior area
- Total structure area: 1,517
- Total interior livable area: 1,517 sqft
Video & virtual tour
Property
Parking
- Total spaces: 2
- Parking features: Double Garage Attached, Garage Control, Garage Opener
- Attached garage spaces: 2
Features
- Levels: 2 Storey,2
- Exterior features: Playground Nearby
Lot
- Size: 3,032 Square Feet
- Features: Airport Nearby, Near Golf Course, Playground Nearby, Near Public Transit, Schools, Shopping Nearby, Golf Nearby, Public Transportation
Construction
Type & style
- Home type: MultiFamily
- Property subtype: Duplex, Half Duplex
- Attached to another structure: Yes
Materials
- Foundation: Concrete Perimeter
- Roof: Asphalt
Condition
- Year built: 2021
Community & HOA
Community
- Features: See Remarks
Location
- Region: Edmonton
Financial & listing details
- Price per square foot: C$300/sqft
- Date on market: 9/24/2026
- Ownership: Private
Price history
Price history is unavailable.
Public tax history
Tax history is unavailable.
Climate risks
Neighborhood: Hertiage Valley
Nearby schools
GreatSchools rating
No schools nearby
We couldn't find any schools near this home.
Similar homes
- C$450,0003 bd4 ba1.6k sqft1941 Chapman Rd SW, Edmonton, AB T6W 0Y7For Sale
 MLS ID #E4510018, Basar Ozgun, CIR Realty. RAE
 - C$489,0003 bd4 ba1.6k sqft4036 Chappelle Grn SW, Edmonton, AB T6W 4B3For Sale
 MLS ID #E4509812, Bradley Williamson, MaxWell Progressive. RAE
 - C$400,0003 bd3 ba1.3k sqft8322 Chappelle Way SW, Edmonton, AB T6W 4L3For Sale
 MLS ID #E4510466, Brooklyn Pereira, MaxWell Progressive. RAE
 - C$459,0003 bd3 ba1.5k sqft6360 Cartmell Rd SW, Edmonton, AB T6W 4A3For Sale
 MLS ID #E4505891, Madeline M Sarafinchan, Jayman Realty (Edm.) Inc. RAE
