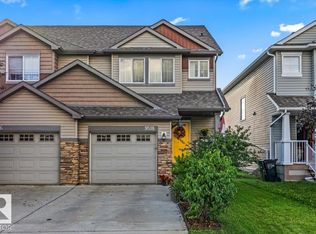
Spacious and welcoming half duplex in the sought-after community of Chappelle. The main floor features beautiful hardwood, chef-inspired kitchen perfect for entertaining — complete with quartz countertops, stainless steel appliances, and a convenient vertical pantry. The generous living room and dining nook flow seamlessly to your private backyard retreat, where a two-tiered deck and mature trees create natural privacy. Head upstairs to find three comfortable bedrooms, a well-appointed 4-piece bath, and a dedicated laundry room for added convenience. The primary suite is a true sanctuary, offering a spacious walk-in closet and a private 4-piece ensuite. The unfinished basement is ready to be transformed to suit your lifestyle and needs. Complete with a single attached garage, this home truly has it all.
For sale
C$399,000
3119 Carpenter Lndg SW, Edmonton, AB T6W 2Y8
3beds
1,415sqft
Duplex, Half Duplex
Built in 2014
-- sqft lot
$-- Zestimate®
C$282/sqft
C$-- HOA
What's special
Beautiful hardwoodChef-inspired kitchenQuartz countertopsStainless steel appliancesConvenient vertical pantryDining nookPrivate backyard retreat
- 68 days
- 9
- 1
Zillow last checked:
Listing updated:
Listed by:
Maroun Estephan,
RE/MAX Excellence
Source: RAE,MLS®#: E4502166
Facts & features
Interior
Bedrooms & bathrooms
- Bedrooms: 3
- Bathrooms: 3
- Full bathrooms: 2
- 1/2 bathrooms: 1
Primary bedroom
- Level: Upper
Heating
- Forced Air-1, Natural Gas
Appliances
- Included: Dishwasher-Built-In, Dryer, Microwave, Refrigerator, Electric Stove
Features
- Flooring: Carpet, Ceramic Tile, Hardwood
- Basement: Full, Unfinished
Interior area
- Total structure area: 1,415
- Total interior livable area: 1,415 sqft
Video & virtual tour
Property
Parking
- Total spaces: 2
- Parking features: Single Garage Attached, Garage Control, Garage Opener
- Attached garage spaces: 1
Features
- Levels: 2 Storey,2
- Patio & porch: Deck
- Exterior features: Playground Nearby
- Fencing: Fenced
Lot
- Features: Picnic Area, Playground Nearby
Construction
Type & style
- Home type: MultiFamily
- Property subtype: Duplex, Half Duplex
- Attached to another structure: Yes
Materials
- Foundation: Concrete Perimeter
- Roof: Asphalt
Condition
- Year built: 2014
Community & HOA
Community
- Features: Deck
HOA
- Services included: Amenities w/HOA
Location
- Region: Edmonton
Financial & listing details
- Price per square foot: C$282/sqft
- Date on market: 8/5/2026
- Ownership: Private
Price history
Price history is unavailable.
Public tax history
Tax history is unavailable.
Climate risks
Neighborhood: Hertiage Valley
Nearby schools
GreatSchools rating
No schools nearby
We couldn't find any schools near this home.
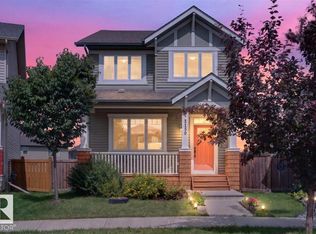
- C$479,0003 bd3 ba1.6k sqft3139 Carpenter Lndg SW, Edmonton, AB T6W2Y8For Sale

- C$495,0004 bd4 ba1.5k sqft3150 Carpenter Lndg SW, Edmonton, AB T6W2Y8For Sale
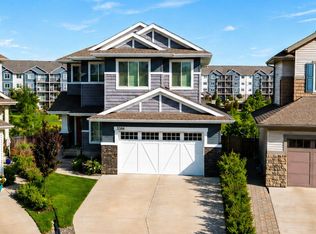
- C$728,8003 bd3 ba2.5k sqft3386 Cutler Cres SW, Edmonton, AB T6W2N4For Sale
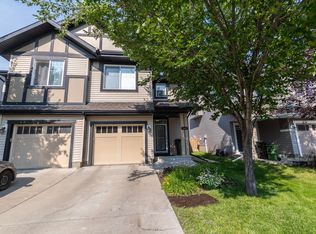
- C$495,0003 bd4 ba1.6k sqft3203 Carpenter Lndg SW, Edmonton, AB T6W2Y7For Sale

Similar homes
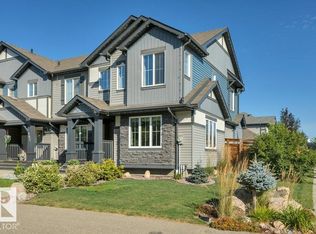
- C$359,9002 bd3 ba1.4k sqft1640 Chapman Way SW, Edmonton, AB T6W 0Y5For Sale
 MLS ID #E4509544, Jill Jordan, RE/MAX Real Estate. RAE
 - C$419,9003 bd3 ba1.4k sqft160 Desrochers Gate SW, Edmonton, AB T6W 3H8For Sale
 MLS ID #E4507714, David B Edmiston, NOW Real Estate Group. RAE
 - C$430,9004 bd4 ba1.3k sqft9518 Simpson Ct NW, Edmonton, AB T6R 0T8For Sale
 MLS ID #E4507779, David M Ozubko, Real Broker. RAE
 - C$399,9003 bd3 ba1.5k sqft10245 152nd St NW, Edmonton, AB T5P 1Y3For Sale
 MLS ID #E4511235, Beverley A Hasinoff, Liv Real Estate. RAE
