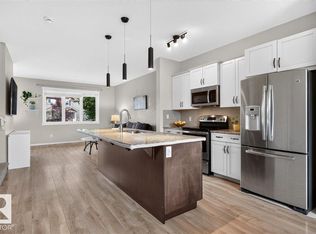
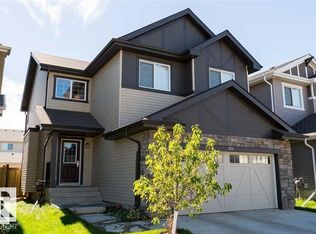
Offering style, comfort, and functionality, this beautifully maintained home in Chappelle is a must-see! From the moment you walk in, you'll notice the bright open concept living space featuring an electric fireplace, a spacious dining area, and a stunning kitchen with a large island and premium stainless steel appliances, with a convenient 2 piece bath that completes the main floor. Make your way upstairs, with a curved staircase that leads to 3 spacious bedrooms, upper floor laundry, a walk in closet in the primary bedroom, and a beautifully updated primary ensuite with dual sinks, a walk-in shower, and a luxurious walk-in jetted tub. Outside, enjoy the large composite deck, with an oversized heated double garage, and two storage sheds for added storage. The charming front yard features a mature apple tree and large porch to enjoy your coffee in the mornings. Only minutes away from every amenity, parks, and walking distance to Garth Worthington School. Move in ready and waiting for its next owners !
For sale
C$479,000
3139 Carpenter Lndg SW, Edmonton, AB T6W 2Y8
3beds
1,625sqft
Single Family Residence
Built in 2015
-- sqft lot
$-- Zestimate®
C$295/sqft
C$-- HOA
What's special
Electric fireplaceSpacious dining areaStunning kitchenLarge islandPremium stainless steel appliancesCurved staircaseUpper floor laundry
- 72 days
- 17
- 3
Zillow last checked:
Listing updated:
Listed by:
Rachel Roxburgh,
Black Sheep Realty
Source: RAE,MLS®#: E4499068
Facts & features
Interior
Bedrooms & bathrooms
- Bedrooms: 3
- Bathrooms: 3
- Full bathrooms: 2
- 1/2 bathrooms: 1
Primary bedroom
- Level: Upper
Heating
- Forced Air-1, Natural Gas
Appliances
- Included: Dishwasher-Built-In, Dryer, Microwave Hood Fan, Refrigerator, Gas Stove, Washer
Features
- No Animal Home, No Smoking Home
- Flooring: Carpet, Ceramic Tile, Hardwood
- Windows: Window Coverings
- Basement: Full, Unfinished
- Fireplace features: Electric
Interior area
- Total structure area: 1,625
- Total interior livable area: 1,625 sqft
Video & virtual tour
Property
Parking
- Total spaces: 2
- Parking features: Double Garage Detached, Heated Garage, Oversized, Rear Drive Access, Garage Control, Garage Opener
- Garage spaces: 2
- Has uncovered spaces: Yes
Features
- Levels: 2 Storey,2
- Patio & porch: Deck, Front Porch
- Exterior features: Landscaped, Low Maintenance Landscape, Playground Nearby
- Fencing: Fenced
Lot
- Features: Near Golf Course, Landscaped, Low Maintenance Landscape, Playground Nearby, Near Public Transit, Schools, Shopping Nearby, See Remarks, Golf Nearby, Public Transportation
Details
- Additional structures: Storage Shed
Construction
Type & style
- Home type: SingleFamily
- Property subtype: Single Family Residence
Materials
- Foundation: Concrete Perimeter
- Roof: Asphalt
Condition
- Year built: 2015
Community & HOA
Community
- Features: Deck, Front Porch, No Animal Home, No Smoking Home
- Security: Smoke Detector(s), Detectors Smoke
HOA
- Services included: Amenities w/HOA
Location
- Region: Edmonton
Financial & listing details
- Price per square foot: C$295/sqft
- Date on market: 7/16/2026
- Ownership: Private
Price history
Price history is unavailable.
Public tax history
Tax history is unavailable.
Climate risks
Neighborhood: Hertiage Valley
Nearby schools
GreatSchools rating
No schools nearby
We couldn't find any schools near this home.
- C$399,0003 bd3 ba1.4k sqft3119 Carpenter Lndg SW, Edmonton, AB T6W2Y8For Sale

- C$505,0004 bd4 ba1.5k sqft3150 Carpenter Lndg SW, Edmonton, AB T6W2Y8For Sale
- C$2,4004 bd4 ba2.2k sqft3078 Carpenter Lndg SW, Edmonton, AB T6W2Y9For Rent
- C$--3 bd3 ba1.5k sqft142 Chappelle Dr SW, Edmonton, AB T6W2Z2Off Market
Similar homes
- C$505,0004 bd4 ba1.5k sqft3150 Carpenter Lndg SW, Edmonton, AB T6W 2Y8For SaleMLS ID #E4503517, Mauricio Niemeyer, Liv Real Estate. RAE
- C$500,0003 bd3 ba1.6k sqft2628 Donaghey Cres SW, Edmonton, AB T6W 4T2For Sale
 MLS ID #E4509857, Todd W Bradley, Royal Lepage Arteam Realty. RAE
 - C$474,9003 bd3 ba1.6k sqft4037 Prowse Ln SW, Edmonton, AB T6W 3M3For Sale
 MLS ID #E4503989, Adrienne Carlton, Exp Realty. RAE
 - C$469,7773 bd3 ba1.4k sqft3124 Paisley Rd SW, Edmonton, AB T6W 2W8For Sale
 MLS ID #E4505062, Sam Deol, Real Broker. RAE
