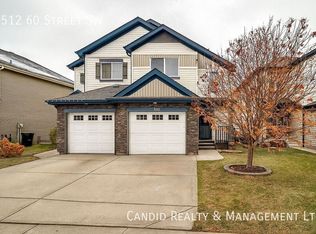
Welcome to this beautiful home in vibrant Chappelle Gardens! From the spacious open-concept floor plan to the impressive grand ceilings, this home offers comfort and style. Enjoy engineered hardwood flooring, granite countertops, 9' ceilings, a gas range and convenient main-floor laundry. Upstairs features a generous bonus room, 3 spacious bedrooms, a 4-piece bathroom and a stunning primary suite with a luxurious 6-piece spa-inspired ensuite and walk-in closet. Basement is fully finished with another bedroom 4 piece bath and entertainment room. The backyard is perfect for relaxing, with a charming gazebo providing shade for morning coffee, breakfast or dinner outdoors. Located close to schools, playgrounds, parks and an abundance of amenities, including Co-op, banks, Dollarama, restaurants, shopping and the community centre. Superstore is just 4 minutes away, and the new Walmart is only about 3 minutes away. A wonderful opportunity to enjoy a beautiful home in a fantastic community!
Data is deemed reliable but is not guaranteed accurate by the REALTORS Association of Edmonton.
Copyright 2026 by the REALTORS Association of Edmonton. All Rights Reserved.
House for rent
Singlefamily
Available now
In unit laundry
2 Attached garage spaces parking
What's special
Spacious open-concept floor planImpressive grand ceilingsEngineered hardwood flooringGranite countertopsGas rangeConvenient main-floor laundryGenerous bonus room
- 3 days |
- -- |
- -- |
Zillow last checked:
Listing updated:
Travel times

Let’s turn your rent into credit progress
Build credit history with every on-time payment and get credit for the payment you’re already making.
Facts & features
Interior
Bedrooms & bathrooms
- Bedrooms: 4
- Bathrooms: 4
- Full bathrooms: 3
- 1/2 bathrooms: 1
Appliances
- Included: Dishwasher-Built-In, Dryer, Microwave Oven, Refrigerator, Stove, Washer
- Laundry: In Unit
Features
- Walk In Closet
- Has basement: Yes
Interior area
- Total interior livable area: 2,206 sqft
Property
Parking
- Total spaces: 2
- Parking features: Attached, Garage
- Has attached garage: Yes
- Details: Contact manager
Features
- Exterior features: Basement
Details
- Additional structures: Garage(s)
Construction
Type & style
- Home type: SingleFamily
- Property subtype: SingleFamily
Condition
- Year built: 2014
Community & HOA
Location
- Region: Edmonton
Financial & listing details
- Lease term: Contact For Details
Nearby apartments for rent



Neighborhood: Hertiage Valley
Nearby schools
GreatSchools rating
No schools nearby
We couldn't find any schools near this home.