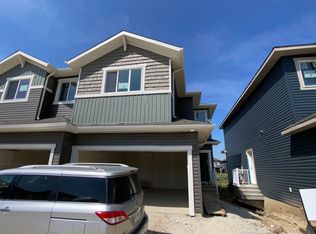
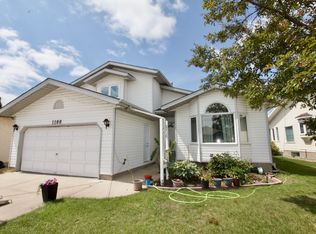
Immaculate 2 storey, 3 bedroom, 3.5 bathroom, new fully finished basement in the South Terwillegar community.
The open concept main floor offers a large living room with gas fireplace and hardwood floor, dining room has patio doors to the large deck and overlooks landscaped southwest facing backyard, The kitchen includes maple kitchen cabinets, lots of counter space, a center island with a raised eating bar, stainless steel appliances, and a pantry. A half bath completes the main level.
The primary bedroom is spacious with large walk-in closet and 4 piece ensuite. A full bathroom and 2 additional bedrooms completes the upstairs level.
Basement is fully finished with a family/rec room, a third 4 piece bath and large storage room. The single car attached garage is oversized and offers lots of storage space.
Cat friendly only subject to approval and pet fee.
Excellent location close to all the amenities including transportation, schools, restaurants, recreation complex, parks. Easy access to Anthony Henday and Whitemud.
House for rent
Single family residence
Available now
Cats OK
What's special
New fully finished basementOpen concept main floorHardwood floorLarge deckLandscaped southwest facing backyardMaple kitchen cabinetsLots of counter space
- 27 days |
- -- |
- -- |
Zillow last checked:
Listing updated:
Travel times

Let’s turn your rent into credit progress
Build credit history with every on-time payment and get credit for the payment you’re already making.
Facts & features
Interior
Bedrooms & bathrooms
- Bedrooms: 3
- Bathrooms: 4
- Full bathrooms: 3
- 1/2 bathrooms: 1
Features
- Walk In Closet
Interior area
- Total interior livable area: 1,800 sqft
Property
Parking
- Details: Contact manager
Construction
Type & style
- Home type: SingleFamily
- Property subtype: Single Family Residence
Community & HOA
Location
- Region: Edmonton
Financial & listing details
- Lease term: 1 Year
Nearby apartments for rent



Price history
| Date | Event | Price |
|---|---|---|
| 9/29/2026 | Price change | C$2,200-4.3%C$1/sqft |
Source: Zillow Rentals Report a problem | ||
| 9/3/2026 | Listed for rent | C$2,300+9.5%C$1/sqft |
Source: Zillow Rentals Report a problem | ||
| 8/18/2025 | Listing removed | C$2,100C$1/sqft |
Source: Zillow Rentals Report a problem | ||
| 7/17/2025 | Listed for rent | C$2,100+9.1%C$1/sqft |
Source: Zillow Rentals Report a problem | ||
| 9/16/2022 | Listing removed | -- |
Source: Zillow Rental Network_1 Report a problem | ||
| 9/8/2022 | Price change | C$1,925-3.8%C$1/sqft |
Source: Zillow Rental Network_1 Report a problem | ||
| 8/8/2022 | Listed for rent | C$2,000C$1/sqft |
Source: Zillow Rental Network_1 Report a problem | ||
Neighborhood: Terwillegar Heights
Nearby schools
GreatSchools rating
No schools nearby
We couldn't find any schools near this home.