Skip main navigation
For sale
  • C$334,900

    603 Watt Blvd SW #67, Edmonton, AB T6X 0P3

    3beds
    1,385sqft
    Townhouse
    Built in 2009
    2,088 Square Feet Lot
    $-- Zestimate®
    C$242/sqft
    C$-- HOA

    What's special

    Natural gas fireplaceSpacious kitchenCorner pantryGranite eat-up countertopBright primary bedrmOversized glass showerWalk in closet
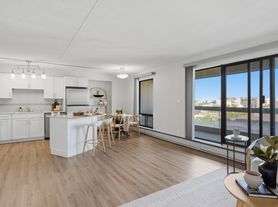
    BEAUTIFUL 3 bedrm End Unit Townhome in Sandstone at Walker Lakes! Hardwood floors throughout the open layout main floor. Natural gas fireplace with 9’ ceilings. Spacious kitchen has a corner pantry, granite eat-up countertop. Motorized Hunter Douglas blinds throughout the entire home. Enjoy Edmonton’s warm summers on the balcony w/ gas BBQ hookup. Take in the views of gorgeous green walking paths on both E & W sides. Furnace, Air Conditioning, Hot Water Tank & Water Softener have all been replaced within the last 2 years! Upstairs is a bright Primary bedrm with a barn-door leading to an ensuite with oversized glass shower & walk in closet. Full size Washer & Dryer located in the main hallway. 2 additional bedrms with great views. Large heated tandem garage fits 2 mid-sized cars. Lots of storage space. Back yard is partially fenced, perfect for up to 2 pets & maintained with low condo fees. Lots of stores & restaurants a short walk away walking paths or quick access to the Anthony Henday & Ellerslie road.
    49 days
    |
    11
    |
    1
    |

    Zillow last checked:

    Listing updated:

    Listed by:

    Susan E Horon,

    Royal LePage Noralta Real Estate

    Source: RAE,MLS®#: E4489560MLS Logo

      Facts & features

      Interior

      Bedrooms & bathrooms
      • Bedrooms: 3
      • Bathrooms: 3
      • Full bathrooms: 2
      • 1/2 bathrooms: 1
      Primary bedroom
      • Level: Upper
      Heating
      • Forced Air-1, Natural Gas
      Cooling
      • Air Conditioner, Air Conditioning-Central
      Appliances
      • Included: Dishwasher-Built-In, Microwave Hood Fan, Refrigerator, Washer/Dryer Stacked, Electric Stove, Water Softener, See Remarks
      Features
      • No Smoking Home
      • Flooring: Carpet, Hardwood
      • Windows: Window Coverings
      • Basement: None, No Basement
      • Fireplace features: Gas
      Interior area
      • Total structure area: 1,385
      • Total interior livable area: 1,385 sqft
      Video & virtual tour

      Property

      Parking
      • Total spaces: 3
      • Parking features: Double Garage Attached, Tandem, Garage Control
      • Attached garage spaces: 2
      Features
      • Levels: 3 Storey,3
      • Patio & porch: Deck
      • Exterior features: Landscaped, Playground Nearby
      Lot
      • Size: 2,088 Square Feet
      • Features: Airport Nearby, Landscaped, Park/Reserve, Playground Nearby, Near Public Transit, Shopping Nearby, Public Transportation
      Details
      • Other equipment: TV Wall Mount

      Construction

      Type & style
      • Home type: Townhouse
      • Property subtype: Townhouse
      Materials
      • Foundation: Concrete Perimeter
      • Roof: Asphalt
      Condition
      • Year built: 2009

      Community & HOA

      Community
      • Features: Deck, No Smoking Home, Smart/Program. Thermostat, Natural Gas BBQ Hookup
      HOA
      • Has HOA: Yes
      • Services included: Exterior Maintenance, Insur. for Common Areas, Landscape/Snow Removal, Professional Management, Reserve Fund Contribution
      Location
      • Region: Edmonton

      Financial & listing details

      • Price per square foot: C$242/sqft
      • Date on market: 5/23/2026
      • Ownership: Private
      Susan E Horon

      Susan E Horon

      By pressing Contact Agent, you agree that the real estate professional identified above may call/text you about your search, which may involve use of automated means and pre-recorded/artificial voices. You don't need to consent as a condition of buying any property, goods, or services. Message/data rates may apply. You also agree to our Terms of Use. Zillow does not endorse any real estate professionals. We may share information about your recent and future site activity with your agent to help them understand what you're looking for in a home.

        Price history

        Price history is unavailable.

        Public tax history

        Tax history is unavailable.

        Climate risks

        Neighborhood: Southeast Edmonton

        Getting around

        56 / 100
        Somewhat Walkable
        58 / 100
        Bikeable

        Nearby schools

        GreatSchools rating

        No schools nearby

        We couldn't find any schools near this home.

        Similar homes