MOVE-IN READY & GREAT VALUE! Welcome to this inviting 3-storey townhome featuring 3 bedrooms, 2.5 bathrooms, and a tandem 2-car attached garage. Freshly painted and professionally cleaned, this home is ready for you to move right in and make it your own. Enjoy the added appeal of a welcoming green space directly in front of the main entrance, creating a pleasant and open feel. The functional 3-storey layout offers comfortable living space with plenty of room for everyday living and entertaining. Ideally located close to schools, shopping, grocery stores, and everyday amenities, with quick and easy access to Anthony Henday Drive. Plus, enjoy the benefit of lower condo fees! A fantastic opportunity for first-time buyers, families, or investors looking for a well-maintained home in a convenient location. ACT NOW>>>
For sale
C$315,000
603 Watt Blvd SW #162, Edmonton, AB T6X 0P3
3beds
1,382sqft
Townhouse
Built in 2011
1,233 Square Feet Lot
$-- Zestimate®
C$228/sqft
C$-- HOA
What's special
Freshly paintedProfessionally cleaned
- 5 days
- 6
- 0
Zillow last checked:
Listing updated:
Listed by:
Sam H Shah,
RE/MAX Excellence,
Rohit Patel,
RE/MAX Excellence
Source: RAE,MLS®#: E4509712
Facts & features
Interior
Bedrooms & bathrooms
- Bedrooms: 3
- Bathrooms: 3
- Full bathrooms: 2
- 1/2 bathrooms: 1
Primary bedroom
- Level: Upper
Heating
- Forced Air-1, Natural Gas
Appliances
- Included: Dishwasher-Built-In, Dryer, Refrigerator, Electric Stove, Washer
Features
- Flooring: Carpet, Vinyl Plank
- Basement: See Remarks
Interior area
- Total structure area: 1,382
- Total interior livable area: 1,382 sqft
Property
Parking
- Total spaces: 2
- Parking features: Double Garage Attached, Tandem, Garage Opener
- Attached garage spaces: 2
Features
- Levels: 3 Storey,3
- Exterior features: Playground Nearby
Lot
- Size: 1,233 Square Feet
- Features: Near Golf Course, Picnic Area, Playground Nearby, Near Public Transit, Schools, Shopping Nearby, See Remarks, Golf Nearby, Public Transportation
Construction
Type & style
- Home type: Townhouse
- Property subtype: Townhouse
Materials
- Foundation: Concrete Perimeter
- Roof: Asphalt
Condition
- Year built: 2011
Community & HOA
Community
- Features: See Remarks
- Security: Smoke Detector(s), Detectors Smoke
HOA
- Has HOA: Yes
- Services included: Exterior Maintenance, Insur. for Common Areas, Professional Management, Reserve Fund Contribution, See Remarks
Location
- Region: Edmonton
Financial & listing details
- Price per square foot: C$228/sqft
- Date on market: 9/21/2026
- Ownership: Private
Price history
Price history is unavailable.
Public tax history
Tax history is unavailable.
Climate risks
Neighborhood: Southeast Edmonton
Nearby schools
GreatSchools rating
No schools nearby
We couldn't find any schools near this home.
- C$311,5002 bd3 ba1.3k sqft603 Watt Blvd SW #61, Edmonton, AB T6X0P3For Sale

- C$350,0003 bd3 ba1.5k sqft603 Watt Blvd SW #105, Edmonton, AB T6X0P3For Sale
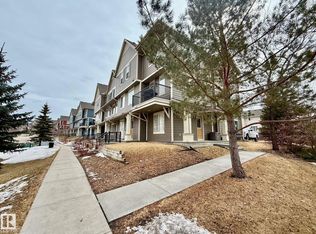
- C$319,5003 bd3 ba1.3k sqft603 Watt Blvd SW #72, Edmonton, AB T6X0P3For Sale
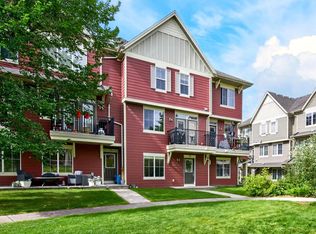
- C$304,9002 bd3 ba1.3k sqft603 Watt Blvd SW #31, Edmonton, AB T6X0P3For Sale
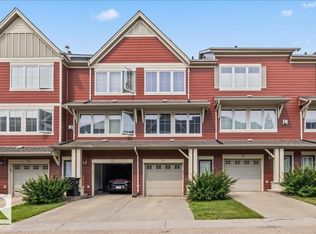
Similar homes
- C$335,0003 bd3 ba1.5k sqftSouthern Springs, Edmonton, AB T6X 0Y2For Sale
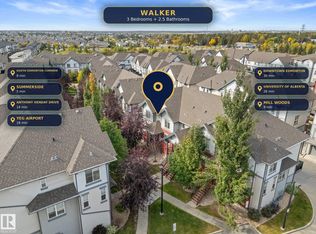 MLS ID #E4510422, Oleksandr Shyshyn, The E Group Real Estate. RAE
 - C$319,5003 bd3 ba1.3k sqftSandstone At Walker Lake Station, Edmonton, AB T6X 0P3For SaleMLS ID #E4507258, Gary D Sheremeta, NOW Real Estate Group. RAE
- C$314,9003 bd3 ba1.4k sqftSouthern Springs, Edmonton, AB T6X 0Y2For Sale
 MLS ID #E4509588, Nabil John, MaxWell Polaris. RAE
 - C$309,9003 bd3 ba1.5k sqftSouthern Springs, Edmonton, AB T6X 0Y2For Sale
 MLS ID #E4508847, Yad Dhillon, LPT Realty. RAE
