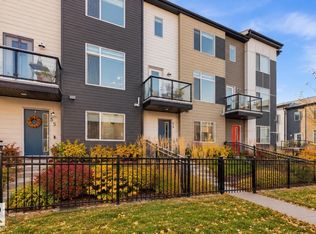
MODERN ELEGANCE, EXCEPTIONAL SPACE & PRIME LOCATION! Welcome to this beautifully maintained 3-LEVEL townhouse offering over 1,700 SQ.FT. of thoughtfully designed living space, 3 spacious bedrooms, 3 BATHROOMS, a versatile main-floor den/optional 4th bedroom & DOUBLE ATTACHED GARAGE! The impressive main living area features 9-FT CEILINGS, a bright, expansive living room, generous dining area & a chef-inspired kitchen boasting extensive countertop space, abundant cabinetry & exceptional functionality. Step onto the HUGE SOUTH-FACING BALCONY overlooking a picturesque park, perfect for relaxing or entertaining! The upper level offers 3 generous bedrooms, including a stunning primary retreat with private ensuite & walk-in closet, plus another full bathroom. Main-floor laundry, guest washroom & energy-efficient TRIPLE-PANE WINDOWS add comfort and convenience. Ideally located just a 1-MINUTE WALK FROM SCHOOL, near parks and amenities. IMMACULATE, STYLISH & SHOWS LIKE NEW! A MUST-SEE!
For sale
C$349,990
2072 Wonnacott Way SW #8, Edmonton, AB T6X 2V7
3beds
1,702sqft
Townhouse
Built in 2019
2,009 Square Feet Lot
$-- Zestimate®
C$206/sqft
C$-- HOA
What's special
Double attached garageGenerous dining areaChef-inspired kitchenExtensive countertop spaceAbundant cabinetryExceptional functionalityMain-floor laundry
- 15 hours
- 9
- 0
Zillow last checked:
Listing updated:
Listed by:
Ben Yovel,
Exp Realty
Source: RAE,MLS®#: E4516118
Facts & features
Interior
Bedrooms & bathrooms
- Bedrooms: 3
- Bathrooms: 3
- Full bathrooms: 2
- 1/2 bathrooms: 1
Primary bedroom
- Level: Upper
Heating
- Forced Air-1, Natural Gas
Appliances
- Included: Dishwasher-Built-In, Dryer, Refrigerator, Electric Stove, Washer, Second Microwave Hood Fan
Features
- Ceiling 9 ft., Closet Organizers, Kitchen Island
- Flooring: Carpet, Vinyl Plank
- Windows: Curtains and Blinds
- Basement: None, No Basement
Interior area
- Total structure area: 1,702
- Total interior livable area: 1,702 sqft
Property
Parking
- Total spaces: 2
- Parking features: Double Garage Attached
- Attached garage spaces: 2
Features
- Levels: 3 Storey,3
- Patio & porch: Front Porch, Patio
- Exterior features: Backs Onto Park/Trees, Landscaped, Playground Nearby
Lot
- Size: 2,009 Square Feet
- Features: Backs Onto Park/Trees, Cul-De-Sac, Flat Site, Near Golf Course, Landscaped, Park/Reserve, Picnic Area, Playground Nearby, Near Public Transit, Schools, Shopping Nearby, Golf Nearby, Public Transportation
- Residential vegetation: Fruit Trees/Shrubs
Construction
Type & style
- Home type: Townhouse
- Property subtype: Townhouse
Materials
- Foundation: Concrete Perimeter
- Roof: Asphalt
Condition
- Year built: 2019
Community & HOA
Community
- Features: Ceiling 9 ft., Closet Organizers, Front Porch, Patio
HOA
- Has HOA: Yes
- Services included: Exterior Maintenance, Insur. for Common Areas, Parking, Professional Management, Reserve Fund Contribution, Landscaping
Location
- Region: Edmonton
Financial & listing details
- Price per square foot: C$206/sqft
- Date on market: 11/11/2026
- Ownership: Private
Price history
Price history is unavailable.
Public tax history
Tax history is unavailable.
Climate risks
Neighborhood: Southeast Edmonton
Nearby schools
GreatSchools rating
No schools nearby
We couldn't find any schools near this home.
- C$1,9453 bd3 ba1.7k sqft2072 Wonnacott Way SW #30, Edmonton, AB T6X2V7For Rent
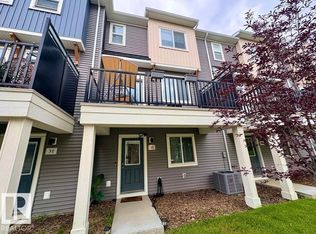
- C$--3 bd3 ba1.5k sqft2072 Wonnacott Way SW #83, Edmonton, AB T6X2V7Off Market

- C$--3 bd3 ba1.3k sqft2072 Wonnacott Way SW #79, Edmonton, AB T6X2V7Off Market

- C$--3 bd3 ba1.5k sqft2072 Wonnacott Way SW #56, Edmonton, AB T6X2V7Off Market
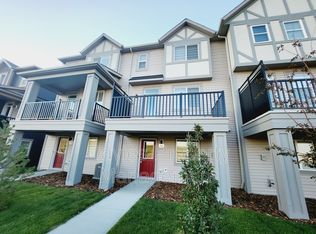
Similar homes
- C$340,0003 bd3 ba1.2k sqftGrove on 25th, Edmonton, AB T6X 2H1For Sale
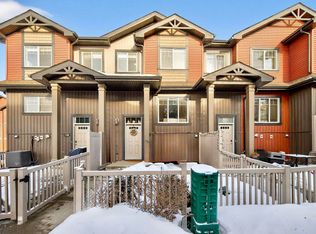 MLS ID #E4515543, Syed Haider, Liv Real Estate. RAE
- C$399,9993 bd3 ba1.3k sqft1920 57th St SW, Edmonton, AB T6X 1T6For Sale
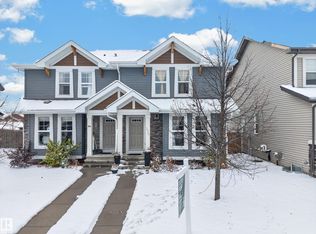 MLS ID #E4515848, Hasan Raza, Exp Realty. RAE
- C$339,8003 bd3 ba1.5k sqftVillage At Walker Lake, Edmonton, AB T6X 1Y8For Sale
 MLS ID #E4514155, Alan H Gee, RE/MAX Excellence. RAE
- C$344,9003 bd3 ba1.6k sqftVillage At Walker Lake, Edmonton, AB T6X 1Y8For Sale
 MLS ID #E4511706, Amanda Olivari, REMAX River City. RAE
