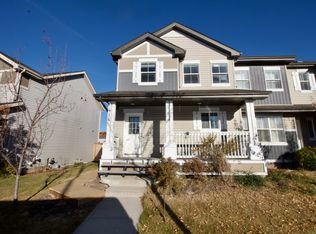
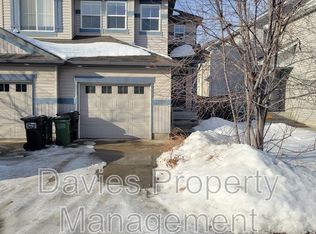
Welcome to this beautiful Half Duplex in Walker! This impeccable 2 Storey home is ideal with a wide open modern floor plan, expansive windows, bright and inviting great room adjoined with a lovely maple kitchen, oversized walk-in pantry & stainless steel appliances. On the upper level you will find a spacious primary bedroom with a walk-in closet and 4pc en suite, 2 additional bedrooms and a conveniently located upper level laundry room and desk area. Entering the basement you'll find a wide open concept family room perfect for entertaining and a partially finished washroom ready to be modeled to your perfection. This home is complete with new luxury vinyl plank flooring on the main floor, freshly painted throughout, central air conditioning, landscaping, fully fenced, a rear deck and a stamped concrete patio. Situated in a great location close to schools, shopping and easy access to Anthony Henday, this pristine home is a must see and won't last!
For sale
C$409,000
5510 15th Ave SW, Edmonton, AB T6X 1R5
3beds
1,482sqft
Duplex, Half Duplex
Built in 2012
-- sqft lot
$-- Zestimate®
C$276/sqft
C$-- HOA
What's special
Expansive windowsLovely maple kitchenOversized walk-in pantryStainless steel appliancesSpacious primary bedroomWalk-in closetUpper level laundry room
- 4 days
- 14
- 0
Zillow last checked:
Listing updated:
Listed by:
Prince Gill,
Nationwide Realty Corp
Source: RAE,MLS®#: E4515826
Facts & features
Interior
Bedrooms & bathrooms
- Bedrooms: 3
- Bathrooms: 3
- Full bathrooms: 2
- 1/2 bathrooms: 1
Primary bedroom
- Level: Upper
Heating
- Forced Air-1, Electric, Natural Gas
Cooling
- Air Conditioner
Appliances
- Included: Dishwasher-Built-In, Dryer, Refrigerator, Electric Stove, Washer
Features
- No Animal Home, No Smoking Home
- Flooring: Carpet, Vinyl Plank
- Basement: Full, Finished
Interior area
- Total structure area: 1,482
- Total interior livable area: 1,482 sqft
Property
Parking
- Total spaces: 1
- Parking features: Single Garage Attached
- Attached garage spaces: 1
Features
- Levels: 2 Storey,3
Lot
- Size: 3,144 Square Feet
- Features: Park/Reserve, Schools
Construction
Type & style
- Home type: MultiFamily
- Property subtype: Duplex, Half Duplex
- Attached to another structure: Yes
Materials
- Foundation: Slab
- Roof: Asphalt
Condition
- Year built: 2012
Community & HOA
Community
- Features: No Animal Home, No Smoking Home
Location
- Region: Edmonton
Financial & listing details
- Price per square foot: C$276/sqft
- Date on market: 11/7/2026
- Ownership: Private
Price history
Price history is unavailable.
Public tax history
Tax history is unavailable.
Climate risks
Neighborhood: Southeast Edmonton
Nearby schools
GreatSchools rating
No schools nearby
We couldn't find any schools near this home.


Similar homes
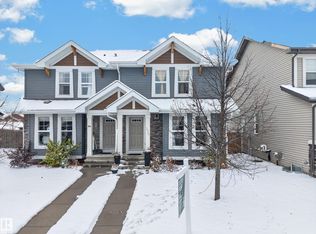
- C$399,9993 bd3 ba1.3k sqft1920 57th St SW, Edmonton, AB T6X 1T6For Sale
 MLS ID #E4515848, Hasan Raza, Exp Realty. RAE
- C$420,0003 bd3 ba1.5k sqft308 Watt Blvd SW, Edmonton, AB T6X 1X7For Sale
 MLS ID #E4504907, Ash H Somani, RE/MAX Rental Advisors. RAE
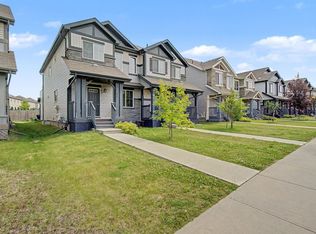
- C$409,9003 bd3 ba1.6k sqft315 Watt Blvd SW, Edmonton, AB T6X 1X7For Sale
 MLS ID #E4499667, Mark B Wilbert, CIR Realty. RAE
- C$448,9003 bd3 ba1.5k sqft2036 51st St SW, Edmonton, AB T6X 1Z8For Sale
 MLS ID #E4515965, Melanie Noel, Royal Lepage Arteam Realty. RAE
