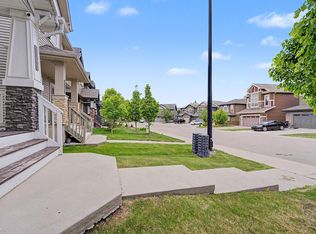
Situated on a huge pie-shaped lot with plenty of space to easily park your RV, this beautiful home offers a functional layout and plenty of room for the whole family. The main floor features a beautiful kitchen, spacious living area, dining area, half bathroom, and convenient main-floor laundry. Upstairs, you’ll find three generous bedrooms and two full bathrooms, including a comfortable primary bedroom. The fully finished basement offers excellent additional living space with a separate side entrance, one bedroom, a den, a full bathroom, and a second kitchen. Step outside to enjoy a spacious deck with a covered area, a large concrete RV parking pad, and an impressive backyard. Even with the RV parking, there is still plenty of yard space for kids to play, entertaining, gardening, and outdoor activities.
For sale
C$499,999
5608 17th Ave SW, Edmonton, AB T6X 1P8
4beds
1,370sqft
Single Family Residence
Built in 2012
-- sqft lot
$-- Zestimate®
C$365/sqft
C$-- HOA
What's special
- 13 days
- 13
- 2
Zillow last checked:
Listing updated:
Listed by:
Jarnail Bhatti,
MaxWell Polaris,
Karnal Singh,
MaxWell Polaris
Source: RAE,MLS®#: E4510301
Facts & features
Interior
Bedrooms & bathrooms
- Bedrooms: 4
- Bathrooms: 4
- Full bathrooms: 3
- 1/2 bathrooms: 1
Primary bedroom
- Level: Upper
Heating
- Forced Air-1, Natural Gas
Appliances
- Included: Dishwasher-Built-In, Dryer, Exhaust Fan, Washer, Second Refrigerator, Second Stove
Features
- Flooring: Carpet, Vinyl Plank
- Basement: Full, Finished
Interior area
- Total structure area: 1,370
- Total interior livable area: 1,370 sqft
Property
Parking
- Total spaces: 2
- Parking features: Double Garage Detached, RV Access/Parking, R.V. Storage
- Garage spaces: 2
Features
- Levels: 2 Storey,3
- Patio & porch: Deck
- Exterior features: Playground Nearby
- Fencing: Fenced
Lot
- Features: Airport Nearby, Playground Nearby, Schools, Shopping Nearby
Construction
Type & style
- Home type: SingleFamily
- Property subtype: Single Family Residence
Materials
- Foundation: Concrete Perimeter
- Roof: Vinyl Shingles
Condition
- Year built: 2012
Community & HOA
Community
- Features: Deck
Location
- Region: Edmonton
Financial & listing details
- Price per square foot: C$365/sqft
- Date on market: 9/24/2026
- Ownership: Private
Price history
Price history is unavailable.
Public tax history
Tax history is unavailable.
Climate risks
Neighborhood: Southeast Edmonton
Nearby schools
GreatSchools rating
No schools nearby
We couldn't find any schools near this home.


Similar homes
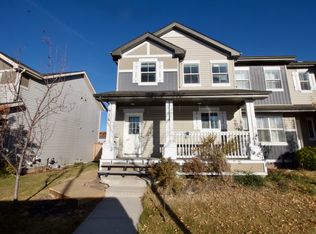
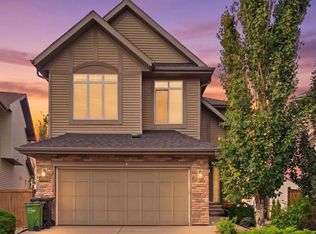
- C$549,9005 bd4 ba1.5k sqft2416 Wonnacott Ct SW, Edmonton, AB T6X 2K5For Sale
 MLS ID #E4511824, Ross G Osioway, Sable Realty. RAE
 - C$524,7024 bd4 ba1.5k sqft3395 Weidle Way SW, Edmonton, AB T6X 1T3For Sale
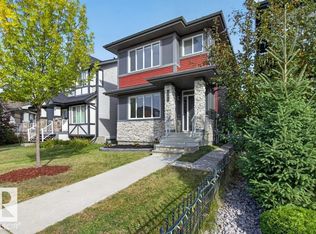 MLS ID #E4510434, Scott J Macmillan, RE/MAX Elite. RAE
 - C$499,0003 bd3 ba1.6k sqft1927 51st St SW, Edmonton, AB T6X 1Y4For Sale
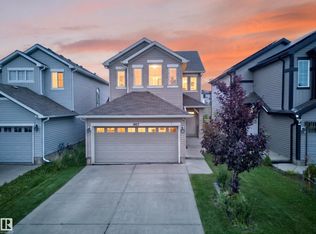 MLS ID #E4507156, Prince Bhatti, Exp Realty. RAE
 - C$469,9004 bd4 ba1.3k sqft3343 Weidle Way SW, Edmonton, AB T6X 1T2For Sale
 MLS ID #E4508276, Derek Keet, One Percent Realty. RAE
