Welcome to this beautiful 2-storey home built by Landmark Homes in the popular SW Edmonton community of Charlesworth, offering over 1,850 sq. ft. of above-grade living space, 3 upper bedrooms, 2.5 baths, and a versatile upper-level bonus room ideal for a home office or family lounge. The thoughtful layout features a bright living room, dedicated dining area, and an inviting primary bedroom complete with a private 4-piece ensuite. Additional features include an attached double garage; a private back deck set on over 4400 sqft. lot, and a full unfinished basement ready for your personal touch. Perfectly located just minutes from Walmart, Real Canadian Superstore, convenient shopping facilities, parks, and public transit, this home offers exceptional quality and convenience in a family-friendly neighborhood!
For sale
C$514,900
136 55th St SW, Edmonton, AB T6X 0L2
3beds
1,862sqft
Single Family Residence
Built in 2012
4,426 Square Feet Lot
$-- Zestimate®
C$276/sqft
C$-- HOA
What's special
Dedicated dining areaInviting primary bedroomAttached double garagePrivate back deck
- 2 days
- 12
- 2
Zillow last checked:
Listing updated:
Listed by:
Ammy Kang,
Nationwide Realty Corp
Source: RAE,MLS®#: E4509560
Facts & features
Interior
Bedrooms & bathrooms
- Bedrooms: 3
- Bathrooms: 3
- Full bathrooms: 2
- 1/2 bathrooms: 1
Primary bedroom
- Level: Upper
Heating
- Forced Air-1, Natural Gas, HRV System
Appliances
- Included: Dishwasher-Built-In, Dryer, Microwave Hood Fan, Refrigerator, Electric Stove, Washer
Features
- Flooring: Carpet, Ceramic Tile, Hardwood
- Basement: Full, Unfinished
Interior area
- Total structure area: 1,862
- Total interior livable area: 1,862 sqft
Video & virtual tour
Property
Parking
- Total spaces: 2
- Parking features: Double Garage Attached, Garage Opener
- Attached garage spaces: 2
Features
- Levels: 2 Storey,2
- Patio & porch: Deck
- Exterior features: Playground Nearby
Lot
- Size: 4,426 Square Feet
- Features: Airport Nearby, Playground Nearby, Near Public Transit, Shopping Nearby, See Remarks, Public Transportation
Construction
Type & style
- Home type: SingleFamily
- Property subtype: Single Family Residence
Materials
- Foundation: Concrete Perimeter
- Roof: Asphalt
Condition
- Year built: 2012
Community & HOA
Community
- Features: Deck, HRV System
- Security: Smoke Detector(s), Detectors Smoke
Location
- Region: Edmonton
Financial & listing details
- Price per square foot: C$276/sqft
- Date on market: 9/19/2026
- Ownership: Private
Price history
Price history is unavailable.
Public tax history
Tax history is unavailable.
Climate risks
Neighborhood: Southeast Edmonton
Nearby schools
GreatSchools rating
No schools nearby
We couldn't find any schools near this home.
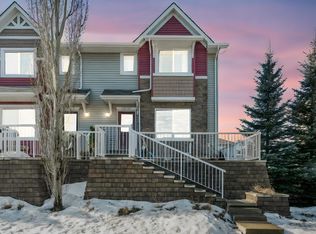


Similar homes
- C$475,0003 bd3 ba1.4k sqft5241 2a Ave SW, Edmonton, AB T6X 0R3For Sale
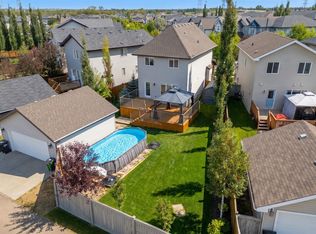 MLS ID #E4508088, Bryan S Mundo, Century 21 Masters. RAE
 - C$478,5003 bd3 ba1.6k sqft167 63rd St SW, Edmonton, AB T6X 0B8For Sale
 MLS ID #E4508184, Stephen E Isaac, Century 21 Masters. RAE
 - C$585,0005 bd4 ba2k sqft121 64th St SW, Edmonton, AB T6X 0B6For Sale
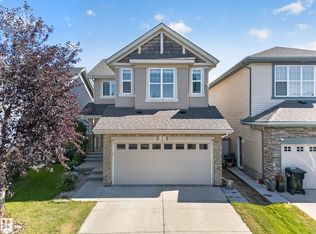 MLS ID #E4509170, Varun Kumar, RE/MAX Elite. RAE
 - C$495,0003 bd3 ba1.6k sqft131 57th St SW, Edmonton, AB T6X 0K9For Sale
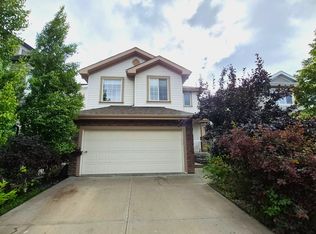 MLS ID #E4502412, Ritu R Bagga, Royal LePage Noralta Real Estate. RAE
