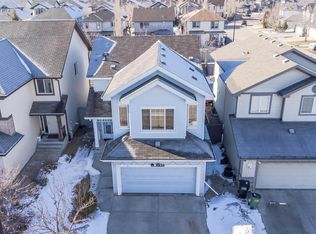
Welcome to this tastefully updated, 1,800 sqft 2-storey home on a quiet street in desirable Charlesworth. Offering 3 bedrooms, 2.5 bathrooms & a spacious bonus room, this home is perfect for families. The bright main floor features newer LVP flooring throughout the great room, stairs & bonus room, with new carpet in all bedrooms. Enjoy peace of mind with numerous updates including dishwasher, washer, dryer & A/C (2019), heated garage (2022), fridge & stove (2023) & new roof (2024). Step outside to your private backyard oasis with mature trees, a large deck with gazebo, professionally landscaped yard, firepit, pergola & shed, all completed in 2018. The double attached heated garage is ideal for Alberta winters. Located just a short walk to schools, parks, playgrounds, shopping & the new gym, this move-in ready home offers comfort, privacy & exceptional value in one of southeast Edmonton's most convenient family communities.
For sale
C$507,700
616 61st St SW, Edmonton, AB T6X 0G1
3beds
1,797sqft
Single Family Residence
Built in 2007
4,198 Square Feet Lot
$-- Zestimate®
C$282/sqft
C$-- HOA
What's special
Tastefully updatedSpacious bonus roomBright main floorPrivate backyard oasisMature treesLarge deck with gazeboProfessionally landscaped yard
- 51 days
- 37
- 3
Zillow last checked:
Listing updated:
Listed by:
Nathan A Drennan,
Rimrock Real Estate
Source: RAE,MLS®#: E4497943
Facts & features
Interior
Bedrooms & bathrooms
- Bedrooms: 3
- Bathrooms: 3
- Full bathrooms: 2
- 1/2 bathrooms: 1
Primary bedroom
- Level: Upper
Family room
- Level: Upper
- Area: 190.4
- Dimensions: 16 x 11.9
Heating
- Forced Air-1, Natural Gas
Cooling
- Air Conditioner, Air Conditioning-Central
Appliances
- Included: Dishwasher-Built-In, Dryer, Exhaust Fan, None, Microwave, Refrigerator, Electric Stove, Washer
Features
- Flooring: Carpet, Ceramic Tile, Vinyl Plank
- Windows: Window Coverings
- Basement: Full, Unfinished
Interior area
- Total structure area: 1,797
- Total interior livable area: 1,797 sqft
Property
Parking
- Total spaces: 4
- Parking features: Double Garage Attached, Garage Control, Garage Opener
- Attached garage spaces: 2
Features
- Levels: 2 Storey,2
- Exterior features: Playground Nearby, Fire Pit
- Fencing: Fenced
Lot
- Size: 4,198 Square Feet
- Features: Playground Nearby, Schools, Shopping Nearby
Details
- Additional structures: Storage Shed
- Other equipment: TV Wall Mount
Construction
Type & style
- Home type: SingleFamily
- Property subtype: Single Family Residence
Materials
- Foundation: Concrete Perimeter
- Roof: Asphalt
Condition
- Year built: 2007
Community & HOA
Community
- Features: Fire Pit
Location
- Region: Edmonton
Financial & listing details
- Price per square foot: C$282/sqft
- Date on market: 7/9/2026
- Ownership: Private
Price history
Price history is unavailable.
Public tax history
Tax history is unavailable.
Climate risks
Neighborhood: Southeast Edmonton
Nearby schools
GreatSchools rating
No schools nearby
We couldn't find any schools near this home.


Similar homes
- C$555,0004 bd3 ba1.4k sqft411 86th St SW, Edmonton, AB T6X 1G3For Sale
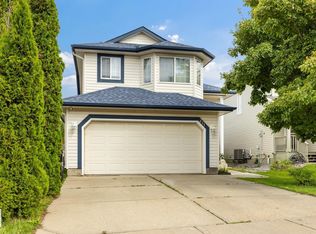 MLS ID #E4505516, Corey McEwen, MaxWell Devonshire Realty. RAE
 - C$559,9005 bd4 ba1.7k sqft3080 Spence Wynd SW, Edmonton, AB T6X 0A5For Sale
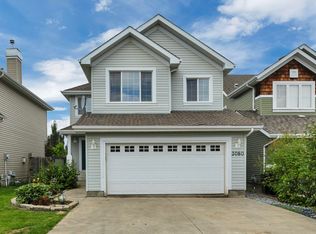 MLS ID #E4505429, Sheldon Casavant, Century 21 Masters. RAE
 - C$539,9003 bd3 ba1.8k sqft8432 18th Ave SW, Edmonton, AB T6X 0R7For Sale
 MLS ID #E4503558, Nav Jhand, MaxWell Polaris. RAE
 - C$375,0003 bd3 ba1.3k sqft545 Watt Blvd SW, Edmonton, AB T6X 0V9For Sale
 MLS ID #E4505618, Cecilia Keomanivong, Real Broker. RAE
