Welcome home to Charlesworth! This location is incredible. Walking in you are greeted by a spacious entranceway with a storage bench. The main floor is open & the kitchen/ main living room have a super cozy feel to them & are great for family gatherings and hosting, 2pce bath, main floor laundry & a good sized mudroom complete the main level. The upper level has an amazing bonus room filled with beautiful windows & natural light. The primary bedroom is quite large and also has a walk in closet and 4 pce ensuite. The upper level also has 2 more good sized bedrooms and another 3pce ensuite. The yard has a deck and is nice and private with low maintenance landscaping. The basement is unfinished and ready for you to complete your dream space. The neighbourhood is wonderful it has walking paths, ponds and parks. Are super close to all amenities and transportation, this home needs nothing...except a family.
For sale
C$495,000
632 60th St SW, Edmonton, AB T6X 0G4
3beds
1,981sqft
Single Family Residence
Built in 2007
4,198 Square Feet Lot
$-- Zestimate®
C$250/sqft
C$-- HOA
What's special
Main floor laundryGood sized mudroom
- 8 hours |
- 7 |
- 1 |
Zillow last checked:
Listing updated:
Listed by:
Robert J Corno,
The Good Real Estate Company
Source: RAE,MLS®#: E4503936
Facts & features
Interior
Bedrooms & bathrooms
- Bedrooms: 3
- Bathrooms: 3
- Full bathrooms: 2
- 1/2 bathrooms: 1
Primary bedroom
- Level: Upper
Family room
- Level: Upper
- Area: 323
- Dimensions: 19 x 17
Heating
- Forced Air-1, Natural Gas
Appliances
- Included: Dishwasher-Built-In, Dryer, Refrigerator, Gas Stove, Washer
Features
- Flooring: Carpet, Ceramic Tile, Hardwood
- Windows: Window Coverings
- Basement: Full, Unfinished
Interior area
- Total structure area: 1,981
- Total interior livable area: 1,981 sqft
Property
Parking
- Total spaces: 2
- Parking features: Double Garage Attached
- Attached garage spaces: 2
Features
- Levels: 2 Storey,2
- Exterior features: Landscaped, Low Maintenance Landscape, Playground Nearby
- Fencing: Fenced
Lot
- Size: 4,198 Square Feet
- Features: Flat Site, Landscaped, Low Maintenance Landscape, Playground Nearby, Near Public Transit, Schools, Shopping Nearby, See Remarks, Public Transportation
Details
- Additional structures: Storage Shed
Construction
Type & style
- Home type: SingleFamily
- Property subtype: Single Family Residence
Materials
- Foundation: Concrete Perimeter
- Roof: Asphalt
Condition
- Year built: 2007
Community & HOA
Community
- Features: See Remarks
Location
- Region: Edmonton
Financial & listing details
- Price per square foot: C$250/sqft
- Date on market: 8/14/2026
- Ownership: Private
Price history
Price history is unavailable.
Public tax history
Tax history is unavailable.
Climate risks
Neighborhood: Southeast Edmonton
Nearby schools
GreatSchools rating
No schools nearby
We couldn't find any schools near this home.
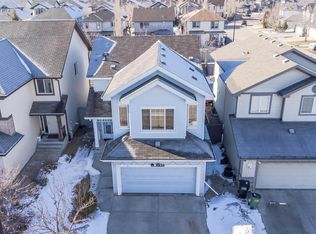
- C$519,9004 bd4 ba1.8k sqft5935 6th Ave SW, Edmonton, AB T6X0G4For Sale
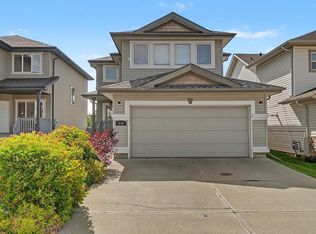
- C$515,0003 bd3 ba1.7k sqft616 61st St SW, Edmonton, AB T6X0G1For Sale
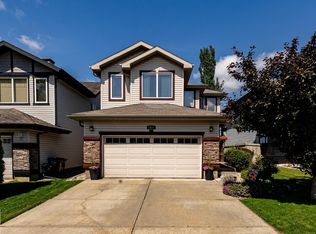
- C$635,0004 bd4 ba1.8k sqft5820 7th Ave SW, Edmonton, AB T6X0G6For Sale
- C$525,0003 bd3 ba1.8k sqft512 59th St SW, Edmonton, AB T6X0E9For Sale

- C$180,0001 bd1 ba836 sqft604 62nd St SW #2, Edmonton, AB T6X0K4For Sale
- C$169,9001 bd1 ba839 sqft604 62nd St SW #90, Edmonton, AB T6X0K4For Sale
- C$187,5002 bd1 ba891 sqft604 62nd St SW #93, Edmonton, AB T6X0K4For Sale
- C$534,9003 bd3 ba2k sqft6116 10th Ave SW, Edmonton, AB T6X0M3For Sale
Similar homes
- C$509,0003 bd3 ba1.5k sqft5935 18th Ave SW, Edmonton, AB T6X 0W4For Sale
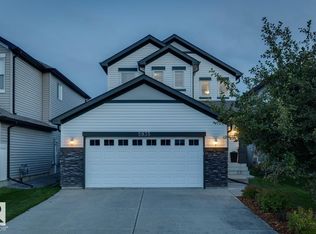 MLS ID #E4503530, Robbie Kamaleddine, Real Broker. RAE
 - C$519,9004 bd4 ba1.8k sqft5935 6th Ave SW, Edmonton, AB T6X 0G4For SaleMLS ID #E4496969, Jassi Chahal, Exp Realty. RAE
- C$525,0003 bd3 ba1.8k sqft512 59th St SW, Edmonton, AB T6X 0E9For SaleMLS ID #E4495910, Paddy Stewart, Exp Realty. RAE
- C$515,0003 bd3 ba1.7k sqft616 61st St SW, Edmonton, AB T6X 0G1For SaleMLS ID #E4497943, Nathan A Drennan, Rimrock Real Estate. RAE
- C$454,9003 bd3 ba1.4k sqft5636 18th Ave SW, Edmonton, AB T6X 1P8For SaleMLS ID #E4503317, Felix Leger, RE/MAX Real Estate. RAE
- C$486,8884 bd4 ba1.4k sqft5135 1a Ave SW, Edmonton, AB T6X 0X3For SaleMLS ID #E4501958, Jennilyn de Leon, Exp Realty. RAE
- C$519,9003 bd3 ba1.6k sqft131 57th St SW, Edmonton, AB T6X 0K9For SaleMLS ID #E4502412, Ritu R Bagga, Royal LePage Noralta Real Estate. RAE
- C$514,9003 bd3 ba1.6k sqft1927 51st St SW, Edmonton, AB T6X 1Y4For SaleMLS ID #E4502925, Prince Bhatti, Exp Realty. RAE
- C$534,9003 bd3 ba2k sqft6116 10th Ave SW, Edmonton, AB T6X 0M3For SaleMLS ID #E4494768, Jay Gosai, MaxWell Polaris. RAE
- C$539,9004 bd4 ba1.7k sqft6116 11th Ave SW, Edmonton, AB T6X 0M4For SaleMLS ID #E4492689, Simran Khattra, Royal Lepage Arteam Realty. RAE
- C$469,0004 bd4 ba1.4k sqft165 62nd St SW, Edmonton, AB T6X 0B9For SaleMLS ID #E4494979, Dragic Janjic, REMAX River City. RAE
- C$449,9003 bd3 ba1.5k sqft211 59th St SW, Edmonton, AB T6X 0K7For SaleMLS ID #E4498371, Michael Trache, MaxWell Challenge Realty. RAE
- C$489,9003 bd4 ba1.5k sqft445 Watt Blvd SW, Edmonton, AB T6X 1P9For SaleMLS ID #E4498278, . Mansher Singh, LPT Realty. RAE
- C$565,0003 bd3 ba2.2k sqft1716 60th St SW, Edmonton, AB T6X 0W4For SaleMLS ID #E4501499, Krutika Patel, MaxWell Polaris. RAE
- C$564,9984 bd4 ba2k sqft6156 11th Ave SW, Edmonton, AB T6X 0M4For SaleMLS ID #E4502334, Mohit Dhunna, Exp Realty. RAE
- C$399,9003 bd3 ba1.2k sqft6218 1a Ave SW, Edmonton, AB T6X 0C1For SaleMLS ID #E4503272, Nam Kular, KIC Realty. RAE
- C$629,0004 bd3 ba2.3k sqft6016 10th Ave SW, Edmonton, AB T6X 0M3For SaleMLS ID #E4502231, Bharat Tiwari, Century 21 All Stars Realty Ltd. RAE
- C$544,9004 bd4 ba2k sqft1115 61st St SW, Edmonton, AB T6X 0M4For SaleMLS ID #E4499346, Reggie Sandhu, KIC Realty. RAE
- C$429,9993 bd2 ba1.1k sqft151 63rd St SW, Edmonton, AB T6X 0B8For SaleMLS ID #E4501887, Sukh Gill, MaxWell Polaris. RAE
- C$555,9983 bd3 ba2.1k sqft1740 59th St SW, Edmonton, AB T6X 0W5For SaleMLS ID #E4499083, Sarah Hart, Royal LePage Prestige Realty. RAE
