Welcome to this beautiful 2 storey home in the desirable community of Charlesworth! Offering a thoughtfully designed living space, this exceptional home combines comfort, style and functionality for todays modern family. The Bright and inviting main floor features an open concept layout, a spacious living area, a well appointed kitchen with ample cabinetry and workspace, and a seamless flow that is perfect for both everyday living and entertaining. Upstairs, you will find a generous bonus room, 3 bedrooms, 2 bathrooms, master bedroom is spacious with a walking closet and an ensuite. The fully finished basement offers a family room, bedroom, and a full bath. Enjoyed the landscaped backyard with a good size deck and a stone patio section, storage shed is included with the property. Additional features include a fully finished heated garage, central A/C , water softener, newer furnace and hot water tank (2023) washer and dryer (2025) Move in ready! Available for quick possession.
For sale
C$585,000
5820 7th Ave SW, Edmonton, AB T6X 0G6
4beds
1,816sqft
Single Family Residence
Built in 2009
-- sqft lot
$-- Zestimate®
C$322/sqft
C$-- HOA
What's special
Open concept layoutGenerous bonus roomLandscaped backyardGood size deckStone patio section
- 2 days
- 2
- 0
Zillow last checked:
Listing updated:
Listed by:
Liset E Carballo,
The Good Real Estate Company
Source: RAE,MLS®#: E4512746
Facts & features
Interior
Bedrooms & bathrooms
- Bedrooms: 4
- Bathrooms: 4
- Full bathrooms: 3
- 1/2 bathrooms: 1
Primary bedroom
- Level: Upper
Family room
- Level: Basement
- Area: 313.02
- Dimensions: 14.1 x 22.2
Heating
- Forced Air-1, Natural Gas
Cooling
- Air Conditioner, Air Conditioning-Central
Appliances
- Included: Dishwasher-Built-In, Dryer, Humidifier-Power(Furnace), Microwave Hood Fan, Refrigerator, Electric Stove, Washer, Water Softener
Features
- Closet Organizers
- Flooring: Carpet, Ceramic Tile, Laminate Flooring
- Windows: Curtains and Blinds
- Basement: Full, Finished
- Fireplace features: Gas
Interior area
- Total structure area: 1,816
- Total interior livable area: 1,816 sqft
Video & virtual tour
Property
Parking
- Total spaces: 2
- Parking features: Double Garage Attached, Garage Control, Garage Opener
- Attached garage spaces: 2
Features
- Levels: 2 Storey,3
- Patio & porch: Deck
- Exterior features: Landscaped, Playground Nearby
- Fencing: Fenced
Lot
- Features: Airport Nearby, Landscaped, Playground Nearby, Near Public Transit, Schools, Shopping Nearby, Public Transportation
Details
- Additional structures: Storage Shed
Construction
Type & style
- Home type: SingleFamily
- Property subtype: Single Family Residence
Materials
- Foundation: Concrete Perimeter
- Roof: Asphalt
Condition
- Year built: 2009
Community & HOA
Community
- Features: Closet Organizers, Deck
- Security: Carbon Monoxide Detectors, Smoke Detector(s), Detectors Smoke
Location
- Region: Edmonton
Financial & listing details
- Price per square foot: C$322/sqft
- Date on market: 10/13/2026
- Ownership: Private
Price history
Price history is unavailable.
Public tax history
Tax history is unavailable.
Climate risks
Neighborhood: Southeast Edmonton
Nearby schools
GreatSchools rating
No schools nearby
We couldn't find any schools near this home.


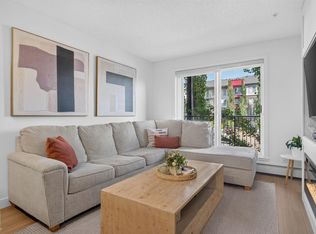
Similar homes
- C$569,0004 bd4 ba1.8k sqft163 52nd St SW, Edmonton, AB T6X 0Z6For Sale
 MLS ID #E4512533, Karamjit Singh, Royal LePage Noralta Real Estate. RAE
 - C$534,8005 bd3 ba1.4k sqft5129 1b Ave SW, Edmonton, AB T6X 0Z7For Sale
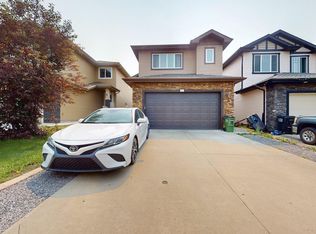 MLS ID #E4512975, Rajbir Wander, Royal Lepage Arteam Realty. RAE
 - C$550,0003 bd3 ba1.8k sqft6116 8th Ave SW, Edmonton, AB T6X 0G3For Sale
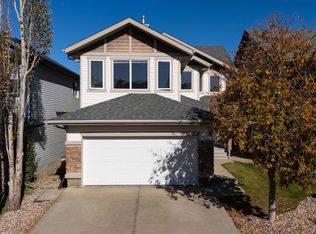 MLS ID #E4511746, Dario Luah, MaxWell Challenge Realty. RAE
 - C$625,0003 bd4 ba2k sqft5915 6th Ave SW, Edmonton, AB T6X 0G4For Sale
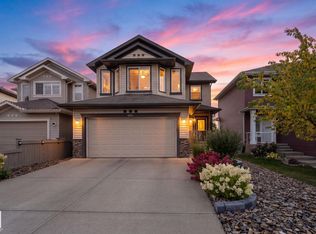 MLS ID #E4512087, Ryan P Dutka, REMAX River City. RAE
