The wrap around veranda sets the tone for a home that welcomes you before you even touch the front door! Inside, the bright and spacious living room centres around a gas fireplace that earns its place through an Alberta winter. The main floor stays connected without losing its structure, featuring a kitchen equipped with ample cabinetry, a two tiered island, and a convenient desk area that adapts to whatever the evening requires. Upstairs, the primary suite includes a four-piece ensuite and generous closet space, supported by two additional bedrooms and another full bathroom. Downstairs, the basement offers flexible square footage ready for future development plans alongside the laundry and utility space. Outside, the fully fenced yard pairs with a detached double garage and extra parking on the pad. Quick access to Anthony Henday Drive and the growing retail corridor of Charlesworth puts everyday convenience right at your fingertips. A property designed for the way families actually live.
For sale
C$409,700
120 57th St SW, Edmonton, AB T6X 0K9
3beds
1,396sqft
Single Family Residence
Built in 2011
4,424 Square Feet Lot
$-- Zestimate®
C$293/sqft
C$-- HOA
What's special
Wrap around verandaGas fireplaceTwo tiered islandConvenient desk areaGenerous closet spaceFully fenced yardDetached double garage
- 6 hours
- 8
- 0
Zillow last checked:
Listing updated:
Listed by:
Dyanna L Retzlaff,
Royal LePage Noralta Real Estate
Source: RAE,MLS®#: E4512999
Facts & features
Interior
Bedrooms & bathrooms
- Bedrooms: 3
- Bathrooms: 3
- Full bathrooms: 2
- 1/2 bathrooms: 1
Primary bedroom
- Level: Upper
Heating
- Forced Air-1, Natural Gas
Appliances
- Included: Dishwasher-Built-In, Dryer, Microwave Hood Fan, Refrigerator, Electric Stove, Washer
Features
- Flooring: Carpet, Ceramic Tile, Hardwood
- Windows: Window Coverings
- Basement: Full, Unfinished
- Fireplace features: Gas
Interior area
- Total structure area: 1,396
- Total interior livable area: 1,396 sqft
Property
Parking
- Total spaces: 2
- Parking features: Double Garage Detached, Garage Control, Garage Opener
- Garage spaces: 2
Features
- Levels: 2 Storey,2
- Patio & porch: Deck
- Exterior features: Low Maintenance Landscape
- Fencing: Fenced
Lot
- Size: 4,424 Square Feet
- Features: Low Maintenance Landscape, Near Public Transit, Schools, Shopping Nearby, Public Transportation
Construction
Type & style
- Home type: SingleFamily
- Property subtype: Single Family Residence
Materials
- Foundation: Concrete Perimeter
- Roof: Asphalt
Condition
- Year built: 2011
Community & HOA
Community
- Features: Deck
Location
- Region: Edmonton
Financial & listing details
- Price per square foot: C$293/sqft
- Date on market: 10/15/2026
- Ownership: Private
Price history
Price history is unavailable.
Public tax history
Tax history is unavailable.
Climate risks
Neighborhood: Southeast Edmonton
Nearby schools
GreatSchools rating
No schools nearby
We couldn't find any schools near this home.


Similar homes
- C$399,0003 bd3 ba1.5k sqft1621 64th St SW, Edmonton, AB T6X 0N2For Sale
 MLS ID #E4512764, Travis L Bannert, MaxWell Progressive. RAE
 - C$435,0003 bd3 ba1.5k sqft211 59th St SW, Edmonton, AB T6X 0K7For Sale
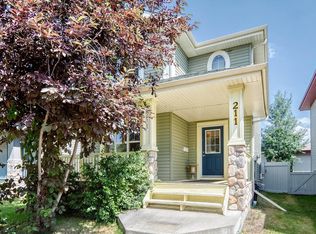 MLS ID #E4498371, Michael Trache, MaxWell Challenge Realty. RAE
 - C$389,0003 bd3 ba1.2k sqft5220 1a Ave SW, Edmonton, AB T6X 0X1For Sale
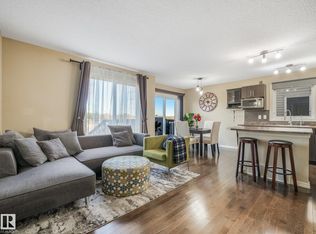 MLS ID #E4511639, Dorothy M Cornel, REMAX River City. RAE
 - C$465,0003 bd3 ba1.4k sqft5241 2a Ave SW, Edmonton, AB T6X 0R3For Sale
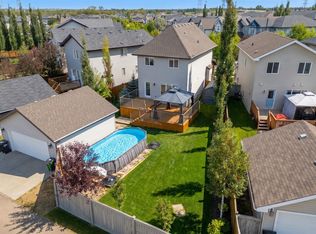 MLS ID #E4508088, Bryan S Mundo, Century 21 Masters. RAE
