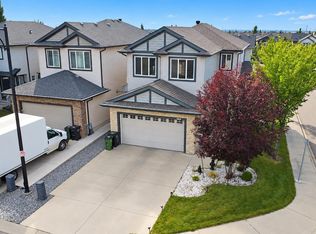
Welcome to 163 52 Street SW! This beautiful 1,900 sq. ft. home is ideally located in Southeast Edmonton, close to schools, parks, shopping, restaurants, and everyday amenities, with quick access to Anthony Henday Drive for an easy commute. The main floor features a spacious living area, dining nook, convenient laundry, and a 2-piece bath. Upstairs offers a generous bonus room, 3 bedrooms, including a primary suite with a 4-piece ensuite, and an additional full bath. The fully finished basement adds another bedroom, living area, and 3-piece bath. With 4 bedrooms, 3.5 bathrooms, and a family-friendly location, this home offers the perfect combination of space, comfort, and convenience!
For sale
C$569,000
163 52nd St SW, Edmonton, AB T6X 0Z6
4beds
1,883sqft
Single Family Residence
Built in 2012
3,938 Square Feet Lot
$-- Zestimate®
C$302/sqft
C$-- HOA
What's special
Dining nookConvenient laundryGenerous bonus roomFully finished basement
- 1 day
- 2
- 0
Zillow last checked:
Listing updated:
Listed by:
Karamjit Singh,
Royal LePage Noralta Real Estate
Source: RAE,MLS®#: E4512533
Facts & features
Interior
Bedrooms & bathrooms
- Bedrooms: 4
- Bathrooms: 4
- Full bathrooms: 3
- 1/2 bathrooms: 1
Primary bedroom
- Level: Upper
Heating
- Forced Air-1, Electric
Cooling
- Air Conditioner, Air Conditioning-Central
Appliances
- Included: Dishwasher-Built-In, Dryer, Electric Stove, Washer
Features
- No Smoking Home
- Flooring: Carpet, Vinyl Plank
- Windows: Window Coverings
- Basement: Full, Finished
Interior area
- Total structure area: 1,883
- Total interior livable area: 1,883 sqft
Property
Parking
- Total spaces: 2
- Parking features: Double Garage Attached
- Attached garage spaces: 2
Features
- Levels: 2 Storey,3
- Patio & porch: Deck, Patio
- Exterior features: Landscaped, Playground Nearby
- Fencing: Fenced
Lot
- Size: 3,938 Square Feet
- Features: Airport Nearby, Landscaped, Playground Nearby, Near Public Transit, Schools, Shopping Nearby, Public Transportation
Construction
Type & style
- Home type: SingleFamily
- Property subtype: Single Family Residence
Materials
- Foundation: Concrete Perimeter
- Roof: Asphalt
Condition
- Year built: 2012
Community & HOA
Community
- Features: Deck, No Smoking Home, Patio
Location
- Region: Edmonton
Financial & listing details
- Price per square foot: C$302/sqft
- Date on market: 10/9/2026
- Ownership: Private
Price history
Price history is unavailable.
Public tax history
Tax history is unavailable.
Climate risks
Neighborhood: Southeast Edmonton
Nearby schools
GreatSchools rating
No schools nearby
We couldn't find any schools near this home.
Similar homes
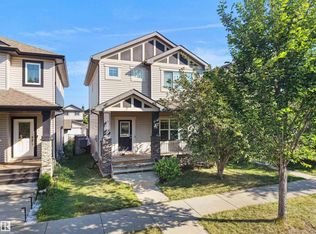
- C$625,0003 bd4 ba2k sqft5915 6th Ave SW, Edmonton, AB T6X 0G4For Sale
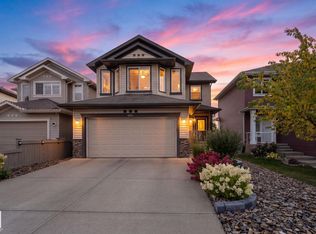 MLS ID #E4512087, Ryan P Dutka, REMAX River City. RAE
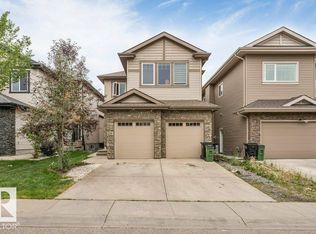
 - C$547,7005 bd3 ba1.4k sqft5129 1b Ave SW, Edmonton, AB T6X 0Z7For Sale
 MLS ID #E4496487, Rajbir Wander, Royal Lepage Arteam Realty. RAE
 - C$619,9005 bd4 ba2k sqft5156 2nd Ave SW, Edmonton, AB T6X 0R4For Sale
 MLS ID #E4504972, Yad Dhillon, LPT Realty. RAE
 - C$585,0005 bd4 ba2k sqft121 64th St SW, Edmonton, AB T6X 0B6For Sale
 MLS ID #E4509170, Varun Kumar, RE/MAX Elite. RAE
