Welcome to Walker, where this beautifully maintained 2,182 sq. ft. corner-lot home offers 3 bedrooms, 2.5 bathrooms, and a spacious layout. Step inside to an open-concept main floor with the living room centred around a gas fireplace that flows seamlessly into the dining area and kitchen. The kitchen is complete with stainless steel appliances, granite countertops, abundant cabinetry, and a convenient corner walk-through pantry. Patio doors off the dining area lead to the large deck with a natural gas BBQ hookup and the fully landscaped backyard. Main floor laundry room and 2-piece powder room complete this level. Upstairs, you'll find a massive bonus room, while the primary bedroom features a reading nook, two walk-in closets, and a 5-piece ensuite with a soaker tub and separate shower. Two additional bedrooms and a 4-piece bath complete the upper floor. The unfinished basement offers the opportunity to develop the space to suit your needs. All conveniently located close to schools, shopping, & parks.
For sale
C$555,998
1740 59th St SW, Edmonton, AB T6X 0W5
3beds
2,182sqft
Single Family Residence
Built in 2011
4,757 Square Feet Lot
$-- Zestimate®
C$255/sqft
C$-- HOA
What's special
Corner-lot homeSpacious layoutOpen-concept main floorGranite countertopsAbundant cabinetryConvenient corner walk-through pantryFully landscaped backyard
- 78 days
- 12
- 1
Zillow last checked:
Listing updated:
Listed by:
Sarah Hart,
Royal LePage Prestige Realty,
Brad Smith,
Royal LePage Prestige Realty
Source: RAE,MLS®#: E4499083
Facts & features
Interior
Bedrooms & bathrooms
- Bedrooms: 3
- Bathrooms: 3
- Full bathrooms: 2
- 1/2 bathrooms: 1
Primary bedroom
- Level: Upper
Heating
- Forced Air-1, Natural Gas
Cooling
- Air Conditioner, Air Conditioning-Central
Appliances
- Included: Dishwasher-Built-In, Dryer, Refrigerator, Electric Stove, Washer
Features
- Flooring: Carpet, Ceramic Tile, Hardwood
- Windows: Window Coverings
- Basement: Full, Unfinished
Interior area
- Total structure area: 2,182
- Total interior livable area: 2,182 sqft
Video & virtual tour
Property
Parking
- Total spaces: 2
- Parking features: Double Garage Attached, Garage Control, Garage Opener
- Attached garage spaces: 2
Features
- Levels: 2 Storey,2
- Patio & porch: Deck
- Exterior features: Playground Nearby
- Fencing: Fenced
Lot
- Size: 4,757 Square Feet
- Features: Playground Nearby, Near Public Transit, Schools, Shopping Nearby, See Remarks, Public Transportation
Details
- Additional structures: Storage Shed
Construction
Type & style
- Home type: SingleFamily
- Property subtype: Single Family Residence
Materials
- Foundation: Concrete Perimeter
- Roof: Asphalt
Condition
- Year built: 2011
Community & HOA
Community
- Features: Deck
Location
- Region: Edmonton
Financial & listing details
- Price per square foot: C$255/sqft
- Date on market: 7/16/2026
- Ownership: Private
Price history
Price history is unavailable.
Public tax history
Tax history is unavailable.
Climate risks
Neighborhood: Southeast Edmonton
Nearby schools
GreatSchools rating
No schools nearby
We couldn't find any schools near this home.

Similar homes
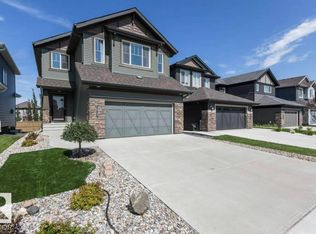
- C$544,9004 bd4 ba2k sqft1115 61st St SW, Edmonton, AB T6X 0M4For Sale
 MLS ID #E4509794, Reggie Sandhu, KIC Realty. RAE
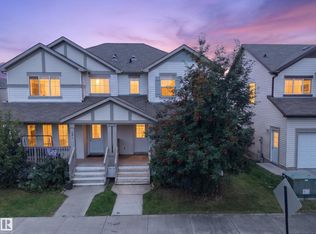
 - C$579,9004 bd4 ba2k sqft6303 18th Ave SW, Edmonton, AB T6X 0S1For Sale
 MLS ID #E4507700, Barbara D Scott, Schmidt Realty Group Inc. RAE
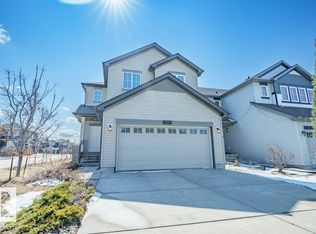
 - C$515,0003 bd3 ba1.9k sqft6736 19th Ave SW, Edmonton, AB T6X 0L8For Sale
 MLS ID #E4508320, Zane Beddow, Exp Realty. RAE
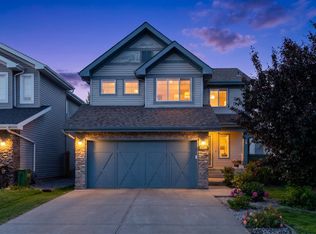
 - C$519,9003 bd3 ba1.9k sqft6811 19th Ave SW, Edmonton, AB T6X 0L8For Sale
 MLS ID #E4504733, Tatum Fitton, ComFree. RAE
