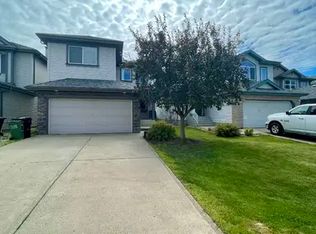
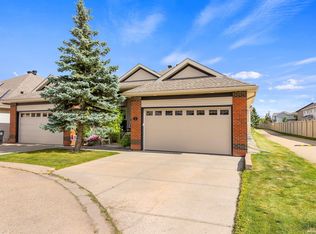
Outstanding Haddow location for this original owner Jayman BUILT home! The 'Branford' model has everything a family could want in a well designed lay out. Spacious foyer with bench and closet. Easy care tile and hardwood flooring on the main. A front flex room is perfect for formal dining or home office - adaptable to your family needs! Spacious great room with cozy gas fireplace; dining area overlooking the back yard space with a large deck. The kitchen is perfectly designed for the family chef - island with raised eating bar, corner pantry & newer fridge. The second floor has a great set up for privacy - bonus room and laundry is separated from the three large bedrooms. A full bath for family and a walk in closet and full ensuite in the primary. The basement is unspoiled, with three large windows to maximize future development . This home offers a newer furnace and has been well maintained. Double attached garage for convenience.
For sale
C$549,900
2426 Hagen Way NW, Edmonton, AB T6R 3L5
3beds
1,888sqft
Single Family Residence
Built in 2007
4,030 Square Feet Lot
$-- Zestimate®
C$291/sqft
C$-- HOA
What's special
Large deckCorner pantryNewer fridgeBonus roomThree large bedrooms
- 146 days
- 19
- 0
Zillow last checked:
Listing updated:
Listed by:
Madeline M Sarafinchan,
Jayman Realty (Edm.) Inc,
Moe Yassine,
Jayman Realty (Edm.) Inc
Source: RAE,MLS®#: E4490240
Facts & features
Interior
Bedrooms & bathrooms
- Bedrooms: 3
- Bathrooms: 3
- Full bathrooms: 2
- 1/2 bathrooms: 1
Primary bedroom
- Level: Upper
Heating
- Forced Air-1, Natural Gas
Appliances
- Included: Dishwasher-Built-In, Dryer, Exhaust Fan, Refrigerator, Electric Stove, Washer
Features
- Flooring: Carpet, Ceramic Tile, Hardwood
- Basement: Full, Unfinished
- Fireplace features: Gas
Interior area
- Total structure area: 1,888
- Total interior livable area: 1,888 sqft
Video & virtual tour
Property
Parking
- Total spaces: 2
- Parking features: Double Garage Attached, Garage Control, Garage Opener
- Attached garage spaces: 2
Features
- Levels: 2 Storey,2
- Patio & porch: Deck
- Exterior features: Landscaped, Playground Nearby
Lot
- Size: 4,030 Square Feet
- Features: Landscaped, Playground Nearby, Schools, Shopping Nearby, See Remarks
Construction
Type & style
- Home type: SingleFamily
- Property subtype: Single Family Residence
Materials
- Foundation: Concrete Perimeter
- Roof: Asphalt
Condition
- Year built: 2007
Community & HOA
Community
- Features: Deck, See Remarks
Location
- Region: Edmonton
Financial & listing details
- Price per square foot: C$291/sqft
- Date on market: 5/27/2026
- Ownership: Private
Price history
Price history is unavailable.
Public tax history
Tax history is unavailable.
Climate risks
Neighborhood: Terwillegar Heights
Nearby schools
GreatSchools rating
No schools nearby
We couldn't find any schools near this home.
Similar homes
- C$530,0004 bd3 ba1.5k sqft8218 Shaske Pl NW, Edmonton, AB T6R 3V9For Sale
 MLS ID #E4510992, Kanwarjit Gill, MaxWell Polaris. RAE
 - C$568,8003 bd3 ba1.9k sqft2605 Anderson Cres SW, Edmonton, AB T6W 0K9For Sale
 MLS ID #E4511199, Henry Han, Century 21 Masters. RAE
 - C$550,0004 bd3 ba2.2k sqft1764 Melrose Cres SW, Edmonton, AB T6W 0A2For Sale
 MLS ID #E4510517, Simon Chong, REMAX River City. RAE
 - C$524,9003 bd3 ba1.4k sqftBrindavan Estates, Edmonton, AB T6R 0B3For Sale
 MLS ID #E4512883, Mike Racich, Exp Realty. RAE
