imagine this view to wake up too!! ~!WELCOME HOME!~ Opportunities like this in Breckenridge Estates don't come around often — and when they do, they don't last! Located on a massive lot, the setting people spend years searching for. Morning coffee on the oversized deck)s) + terraced design + fairway views. Evenings with privacy and quiet that's genuinely hard to find. Curb appeal that delivers before you step inside — extensive brickwork, mature landscaping, and an oversized parking pad with room for all the toys. Inside, fresh paint, brand new carpet, and large windows that flood the space with natural light. Spacious island kitchen in exceptional condition, large bonus room, three bedrooms, and a primary retreat with full ensuite. The basement adds a cozy fireplace, rec room, and plenty of storage.
For sale
C$599,702
1381 Breckenridge Dr NW, Edmonton, AB T5T 6M2
3beds
1,839sqft
Single Family Residence
Built in 2001
5,874 Square Feet Lot
$-- Zestimate®
C$326/sqft
C$-- HOA
What's special
Massive lotOversized deckTerraced designFairway viewsPrivacy and quietCurb appealExtensive brickwork
- 67 days |
- 11 |
- 0 |
Zillow last checked:
Listing updated:
Listed by:
Scott J Macmillan,
RE/MAX Elite,
Holly Kowalchuk,
RE/MAX Elite
Source: RAE,MLS®#: E4491859
Facts & features
Interior
Bedrooms & bathrooms
- Bedrooms: 3
- Bathrooms: 3
- Full bathrooms: 2
- 1/2 bathrooms: 1
Primary bedroom
- Level: Upper
Heating
- Forced Air-1, Natural Gas
Cooling
- Air Conditioner, Air Conditioning-Central
Appliances
- Included: Dishwasher-Built-In, Dryer, Exhaust Fan, Refrigerator, Electric Stove, Washer
Features
- Vacuum System Attachments, Vacuum Systems
- Flooring: Hardwood
- Basement: Full, Finished
- Fireplace features: Gas
Interior area
- Total structure area: 1,839
- Total interior livable area: 1,839 sqft
Video & virtual tour
Property
Parking
- Total spaces: 2
- Parking features: Double Garage Attached, Insulated, Garage Control, Garage Opener
- Attached garage spaces: 2
Features
- Levels: 2 Storey,3
- Patio & porch: Deck
- Exterior features: Backs Onto Park/Trees, Landscaped
- Fencing: Fenced
Lot
- Size: 5,874 Square Feet
- Features: Backs Onto Park/Trees, Near Golf Course, Landscaped, Level, Park/Reserve, Near Public Transit, Shopping Nearby, See Remarks, Golf Nearby, Public Transportation, Sprinkler Sys-Underground
- Topography: Level
Construction
Type & style
- Home type: SingleFamily
- Property subtype: Single Family Residence
Materials
- Foundation: Concrete Perimeter
- Roof: Asphalt
Condition
- Year built: 2001
Community & HOA
Community
- Features: Deck, Sprinkler Sys-Underground, See Remarks
Location
- Region: Edmonton
Financial & listing details
- Price per square foot: C$326/sqft
- Date on market: 6/4/2026
- Ownership: Private
Price history
Price history is unavailable.
Public tax history
Tax history is unavailable.
Climate risks
Neighborhood: Lewis Farms
Nearby schools
GreatSchools rating
No schools nearby
We couldn't find any schools near this home.
- C$--2 bd2 ba-- sqft1004 Rosenthal Blvd NW #312, Edmonton, AB T5T7C6Off Market
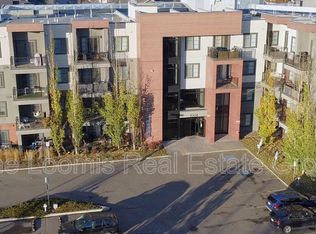
- C$259,0002 bd2 ba944 sqft1004 Rosenthal Blvd NW #209, Edmonton, AB T5T7C6For Sale

- C$275,0002 bd2 ba883 sqft1004 Rosenthal Blvd NW #410, Edmonton, AB T5T7C6For Sale
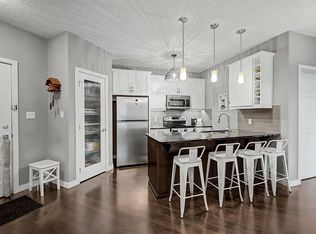
- C$514,9002 bd3 ba1.3k sqft2031 Brennan Cres NW #6, Edmonton, AB T5T0W3For Sale

- C$599,8004 bd4 ba1.7k sqft8431 216th St NW, Edmonton, AB T5T4W2For Sale
- C$479,9003 bd3 ba1.3k sqft1524 Breckenridge Clos NW, Edmonton, AB T5T6R7For Sale
- C$--2 bd2 ba775 sqft1004 Rosenthal Blvd NW, Edmonton, AB T5T7C6Off Market
- C$--3 bd4 ba1.4k sqft8209 217th St NW #47, Edmonton, AB T5T6Z4Off Market
Similar homes
- C$479,9003 bd3 ba1.3k sqft1524 Breckenridge Clos NW, Edmonton, AB T5T 6R7For Sale
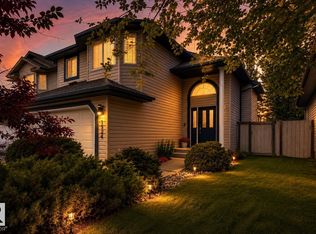 MLS ID #E4500934, Justin E Lafavor, MaxWell Challenge Realty. RAE
 - C$658,2804 bd4 ba1.9k sqft1025 Graham Ct NW, Edmonton, AB T5T 6L4For Sale
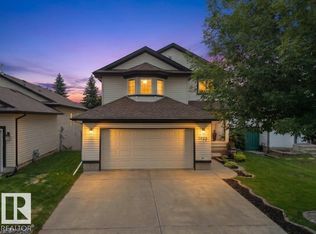 MLS ID #E4496769, Fadi Georgi, MaxWell Polaris. RAE
 - C$699,0003 bd4 ba2.2k sqft20853 92a Ave NW, Edmonton, AB T5T 3Z1For Sale
 MLS ID #E4488803, Jonathan P Hoffman, RE/MAX Real Estate. RAE
 - C$544,9003 bd4 ba1.7k sqft21907 95th Ave NW, Edmonton, AB T5T 1N2For Sale
 MLS ID #E4492885, John Anderson, MaxWell Polaris. RAE
 - C$534,9002 bd3 ba1.4k sqftShores The, Edmonton, AB T5T 6H3For SaleMLS ID #E4496026, Jacob Johnson, RE/MAX Excellence. RAE
- C$500,0003 bd3 ba1.6k sqft1846 Towne Centre Blvd NW, Edmonton, AB T6R 3B7For SaleMLS ID #E4502456, Cathy Cookson, RE/MAX Excellence. RAE
- C$735,0004 bd4 ba2k sqft627 Wotherspoon Close NW, Edmonton, AB T6M 2K2For SaleMLS ID #E4502261, Christopher E Hampson, RE/MAX Excellence. RAE
- C$479,9003 bd4 ba1.4k sqft458 Hunters Grn NW, Edmonton, AB T6R 3C3For SaleMLS ID #E4502874, Charles K Ho, Century 21 Masters. RAE
- C$619,8003 bd3 ba2.3k sqft506 Adams Way SW, Edmonton, AB T6W 0H1For SaleMLS ID #E4497893, Yoon Kim, MaxWell Polaris. RAE
- C$604,9004 bd4 ba1.8k sqft547 Leger Way NW, Edmonton, AB T6R 3T5For SaleMLS ID #E4497063, Satyam Tejpal, smartPRO Realty. RAE
- C$474,9003 bd4 ba1.5k sqft19019 49th Ave NW, Edmonton, AB T6M 2T9For SaleMLS ID #E4485678, Loida Lumanlan, REMAX River City. RAE
- C$599,9003 bd3 ba1.9k sqftWiltshire, Edmonton, AB T6E 4P9For SaleMLS ID #E4497636, Dana M Bradley, Royal Lepage Arteam Realty. RAE
- C$599,9006 bd4 ba2.3k sqft23rd St NW #3403, Edmonton, AB T6T 0B2For SaleMLS ID #E4502743, Jogy Mathew, MaxWell Devonshire Realty. RAE
- C$589,7974 bd3 ba1.3k sqft14932 136th St NW, Edmonton, AB T6V 1M3For SaleMLS ID #E4489685, Beverly M Bremness, NOW Real Estate Group. RAE
- C$487,8004 bd3 ba1.2k sqft18627 62a Ave NW, Edmonton, AB T5T 2T4For SaleMLS ID #E4489440, Mani Bagga, Royal Lepage Magna. RAE
- C$439,8004 bd3 ba1.2k sqft18920 78th Ave NW, Edmonton, AB T5T 5H8For SaleMLS ID #E4500645, Simon Chong, REMAX River City. RAE
- C$600,0004 bd4 ba1.9k sqft12 Henderson Bay, Spruce Grove, AB T7X 0C5For SaleMLS ID #E4497697, Jazmin K Laframboise, Exp Realty. RAE
- C$564,9004 bd4 ba2k sqft11604 175th Ave NW, Edmonton, AB T5X 0A4For SaleMLS ID #E4497854, Keith A Faria, REMAX River City. RAE
- C$699,0004 bd3 ba1.8k sqft9036 145th St NW, Edmonton, AB T5R 0V2For SaleMLS ID #E4501417, Amanda Olivari, REMAX River City. RAE
- C$549,0003 bd3 ba1.1k sqft28 Norfolk Close, Saint Albert, AB T8N 7B8For SaleMLS ID #E4502044, Alanna Hollis, MaxWell Polaris. RAE
