Welcome to The Shores, one of west Edmonton's most sought-after 45+ adult communities, where low-maintenance living meets an exceptional sense of community. This beautifully maintained bungalow offers low condo fees and a spacious, functional layout featuring 2 generous bedrooms + Den, a fully finished basement, providing plenty of room for family, guests, hobbies, or entertaining and an oversized DURADEK. Excellent location spotted inside the Lewis Estates Golf Course. Enjoy peace of mind with major mechanical UPDATES already completed, including a new shingles, furnace, hot water tank, CENTRAL A/C, all installed within the last three years. Beyond the home itself, The Shores is known for its welcoming atmosphere and active social calendar, featuring community BBQs, gatherings, and events right out your front door that make it easy to meet neighbours and build lasting friendships. If you're looking for a move-in-ready home in an established adult community, this is an opportunity you won't want to miss.
For sale
C$534,900
925 Picard Dr NW #21, Edmonton, AB T5T 6H3
2beds
1,402sqft
Duplex, Half Duplex
Built in 1998
-- sqft lot
$-- Zestimate®
C$381/sqft
C$-- HOA
What's special
Beautifully maintained bungalowSpacious functional layoutFully finished basementOversized duradekNew shingles
- 62 days |
- 13 |
- 0 |
Zillow last checked:
Listing updated:
Listed by:
Jacob Johnson,
RE/MAX Excellence
Source: RAE,MLS®#: E4496026
Facts & features
Interior
Bedrooms & bathrooms
- Bedrooms: 2
- Bathrooms: 3
- Full bathrooms: 2
- 1/2 bathrooms: 1
Primary bedroom
- Level: Main
Heating
- Forced Air-1, Natural Gas
Cooling
- Air Conditioner, Air Conditioning-Central, Fan-Ceiling
Appliances
- Included: Dishwasher-Built-In, Dryer, Microwave Hood Fan, Oven-Built-In, Refrigerator, Electric Stove, Washer, Gas Water Heater
Features
- Vacuum Systems
- Flooring: Carpet, Hardwood, Linoleum
- Windows: Curtains and Blinds, Vinyl Windows
- Basement: Full, Finished
- Fireplace features: Gas
Interior area
- Total structure area: 1,402
- Total interior livable area: 1,402 sqft
Property
Parking
- Total spaces: 4
- Parking features: Double Garage Attached, Front Drive Access, Guest, Parking-Visitor, Garage Control, Garage Opener
- Attached garage spaces: 2
- Has uncovered spaces: Yes
Features
- Levels: 2
- Patio & porch: Deck
- Exterior features: Landscaped, Playground Nearby, Fire Pit
Lot
- Size: 4,004 Square Feet
- Features: Near Golf Course, Landscaped, Playground Nearby, Near Public Transit, Schools, See Remarks, Golf Nearby, Public Transportation
Construction
Type & style
- Home type: MultiFamily
- Architectural style: Bungalow
- Property subtype: Duplex, Half Duplex
- Attached to another structure: Yes
Materials
- Foundation: Concrete Perimeter
- Roof: Asphalt
Condition
- Year built: 1998
Community & HOA
Community
- Features: Deck, Fire Pit, Hot Water Natural Gas, Natural Gas BBQ Hookup
HOA
- Has HOA: Yes
- Services included: Insur. for Common Areas, Landscape/Snow Removal, Reserve Fund Contribution, Utilities Common Areas, Self Managed
Location
- Region: Edmonton
Financial & listing details
- Price per square foot: C$381/sqft
- Date on market: 6/27/2026
- Ownership: Bare Land Condo
Price history
Price history is unavailable.
Public tax history
Tax history is unavailable.
Climate risks
Neighborhood: Lewis Farms
Nearby schools
GreatSchools rating
No schools nearby
We couldn't find any schools near this home.
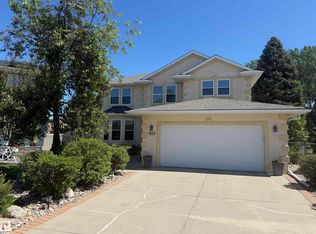
- C$847,0004 bd4 ba2.3k sqft915 Picard Dr NW, Edmonton, AB T5T6H2For Sale
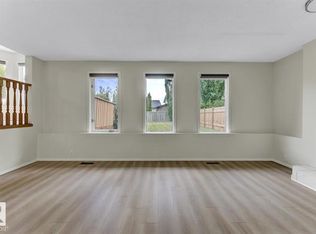
- C$--4 bd3 ba1.8k sqft1187 Potter Greens Dr NW, Edmonton, AB T5T5Y6Off Market
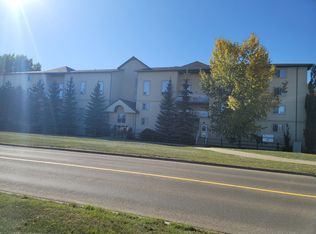
- C$1,9952 bd2 ba-- sqft260 Lewis Estates Blvd NW, Edmonton, AB T5T3Y4For Rent
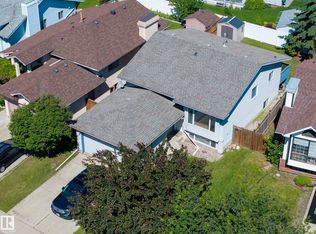
- C$425,0004 bd3 ba1.1k sqft337 Pearson Cres NW, Edmonton, AB T5T5Y7For Sale
- C$270,0002 bd2 ba1.3k sqft260 Lewis Estates Blvd NW #206, Edmonton, AB T5T3Y4For Sale
- C$564,9994 bd3 ba1.1k sqft330 Pearson Cres NW, Edmonton, AB T5T5Y6For Sale
- C$229,9002 bd2 ba1k sqft304 Lewis Estates Blvd NW #102, Edmonton, AB T5T6Y7For Sale
- C$429,5003 bd2 ba1.1k sqft350 Pearson Cres NW, Edmonton, AB T5T5Y7For Sale
Similar homes
- C$514,9002 bd3 ba1.3k sqftVillas At Breckenridge, Edmonton, AB T5T 0W3For Sale
 MLS ID #E4494549, Tanya R Wold, Tactic Realty. RAE
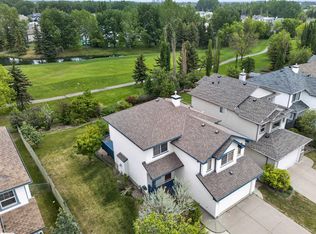
 - C$599,7023 bd3 ba1.8k sqft1381 Breckenridge Dr NW, Edmonton, AB T5T 6M2For Sale
 MLS ID #E4491859, Scott J Macmillan, RE/MAX Elite. RAE

 - C$429,5003 bd2 ba1.1k sqft350 Pearson Cres NW, Edmonton, AB T5T 5Y7For Sale
 MLS ID #E4503631, Trevor H Waddell, RE/MAX Excellence. RAE
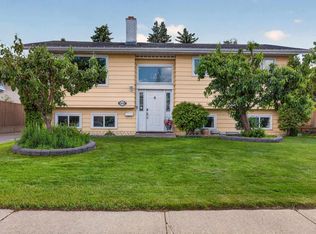
 - C$499,9005 bd3 ba1.1k sqft18509 92a Ave NW, Edmonton, AB T5T 1P5For Sale
 MLS ID #E4498022, James Tesoro, RE/MAX Excellence. RAE
 - C$459,9005 bd3 ba1.4k sqft8517 156th Ave NW, Edmonton, AB T5Z 3B4For SaleMLS ID #E4505726, Fan Yang, Mozaic Realty Group. RAE
- C$469,9002 bd3 ba1.2k sqftRiverside Common, Edmonton, AB T6R 2P8For SaleMLS ID #E4495604, Jean A Sills, MaxWell Challenge Realty. RAE
- C$559,9003 bd4 ba1.4k sqft9135 100b Ave NW, Edmonton, AB T5H 4N8For SaleMLS ID #E4500455, Ken A Krochmal, Logic Realty. RAE
- C$648,2804 bd4 ba1.9k sqft1025 Graham Ct NW, Edmonton, AB T5T 6L4For SaleMLS ID #E4496769, Fadi Georgi, MaxWell Polaris. RAE
- C$409,9003 bd3 ba1.2k sqft1502 Grant Way NW, Edmonton, AB T5T 6M9For SaleMLS ID #E4500306, Carson Langridge, Real Broker. RAE
- C$538,0005 bd3 ba1.7k sqft10718 122nd St NW, Edmonton, AB T5M 0A3For SaleMLS ID #E4491431, Mark B Wilbert, CIR Realty. RAE
- C$579,5003 bd4 ba1.6k sqftGarneau Est, Edmonton, AB T6E 4M8For SaleMLS ID #E4497058, Terrie M Reekie, REMAX River City. RAE
- C$429,9004 bd4 ba1.3k sqft21384 88th Ave NW, Edmonton, AB T5T 6V1For SaleMLS ID #E4494063, Brad Williamson, Royal Lepage Arteam Realty. RAE
- C$449,9004 bd3 ba1.3k sqft18639 72nd Ave NW, Edmonton, AB T5T 5T5For SaleMLS ID #E4503992, Rick Lough, RE/MAX Excellence. RAE
- C$555,0004 bd3 ba1.4k sqft411 86th St SW, Edmonton, AB T6X 1G3For SaleMLS ID #E4505516, Corey McEwen, MaxWell Devonshire Realty. RAE
- C$515,0003 bd3 ba1.8k sqft9130 77th Ave NW, Edmonton, AB T6C 0M2For SaleMLS ID #E4493839, Dwayne M Baker-Henderson, MaxWell Challenge Realty. RAE
- C$599,9002 bd3 ba1.5k sqft434 Tory Point NW, Edmonton, AB T6R 3C8For SaleCentury 21 Canada
- C$449,9004 bd3 ba1.1k sqft18351 77th Ave NW, Edmonton, AB T5T 5T7For SaleMLS ID #E4493689, Kimberly Will, Royal Lepage Arteam Realty. RAE
- C$550,0003 bd3 ba1.4k sqft1320 Kapyong Ave NW, Edmonton, AB T5E 0C3For SaleMLS ID #E4504150, Alan H Gee, RE/MAX Excellence. RAE
- C$474,9003 bd4 ba1.5k sqft19019 49th Ave NW, Edmonton, AB T6M 2T9For SaleMLS ID #E4485678, Loida Lumanlan, REMAX River City. RAE
- C$369,0003 bd3 ba1.2k sqft15730 141st St NW, Edmonton, AB T6V 1T4For SaleMLS ID #E4505540, Sean Clair, Exp Realty. RAE
