Built by award winning Homes by Avi, this thoughtfully designed bungalow is on a 7000+sf corner lot w/sunny South & East exposures. Featuring impressive vaulted ceilings, hardwood flooring enhance the spacious great room, complete w/abundant natural light & a charming gas corner fireplace. The open-concept maple kitchen flows into a bright dining area surrounded by windows, ideal for everyday living & entertaining. The main floor offers two generous sized bedrooms, including a primary suite with a walk in closet & 4pc ensuite featuring dual vanities. The professionally finished basement includes an impressive 20' bedroom, a large recreation room, an additional 4pc piece bathroom & an oversized storage area that could easily be transformed into a games room or home theatre. Upgraded mechanicals. Located in Griesbach, an award winning & truly unique community with over 23% dedicated to parks, ponds, greenspaces/walking trails, recreational fields, community garden and many more lifestyle amenities.
For sale
C$550,000
1320 Kapyong Ave NW, Edmonton, AB T5E 0C3
3beds
1,449sqft
Single Family Residence
Built in 2005
7,065 Square Feet Lot
$-- Zestimate®
C$379/sqft
C$-- HOA
What's special
Impressive vaulted ceilingsHardwood flooringSpacious great roomAbundant natural lightCharming gas corner fireplaceOpen-concept maple kitchenTwo generous sized bedrooms
- 5 days |
- 29 |
- 0 |
Zillow last checked:
Listing updated:
Listed by:
Alan H Gee,
RE/MAX Excellence,
Michelle P Chau,
RE/MAX Excellence
Source: RAE,MLS®#: E4504150
Facts & features
Interior
Bedrooms & bathrooms
- Bedrooms: 3
- Bathrooms: 3
- Full bathrooms: 3
Primary bedroom
- Level: Main
Heating
- Forced Air-1, Natural Gas
Cooling
- Air Conditioner, Air Conditioning-Central
Appliances
- Included: Dishwasher-Built-In, Dryer, Microwave Hood Fan, Refrigerator, Electric Stove, Washer
Features
- Ceiling 9 ft., No Animal Home, No Smoking Home, Vaulted Ceiling(s)
- Flooring: Carpet, Hardwood, Linoleum
- Windows: Window Coverings
- Basement: Full, Partially Finished, 9 ft. Basement Ceiling, 9 ft. Basement Ceiling
- Fireplace features: Gas
Interior area
- Total structure area: 1,449
- Total interior livable area: 1,449 sqft
Property
Parking
- Total spaces: 4
- Parking features: Double Garage Detached, Guest, Parking-Visitor, Garage Control, Garage Opener
- Garage spaces: 2
Features
- Levels: 2
- Patio & porch: Deck, Patio
- Exterior features: Landscaped, Playground Nearby
- Fencing: Fenced
- Waterfront features: Stream/Pond
Lot
- Size: 7,065 Square Feet
- Features: Corner Lot, Landscaped, Park/Reserve, Playground Nearby, Near Public Transit, Schools, Shopping Nearby, See Remarks, Public Transportation
Construction
Type & style
- Home type: SingleFamily
- Architectural style: Bungalow
- Property subtype: Single Family Residence
Materials
- Foundation: Concrete Perimeter
- Roof: Asphalt
Condition
- Year built: 2005
Community & HOA
Community
- Features: Ceiling 9 ft., Deck, No Animal Home, No Smoking Home, Patio, Vaulted Ceiling
Location
- Region: Edmonton
Financial & listing details
- Price per square foot: C$379/sqft
- Date on market: 8/17/2026
- Ownership: Private
Price history
Price history is unavailable.
Public tax history
Tax history is unavailable.
Climate risks
Neighborhood: Griesbach
Nearby schools
GreatSchools rating
No schools nearby
We couldn't find any schools near this home.
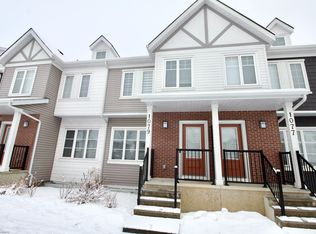
- C$--2 bd3 ba1.4k sqft1079 Gault Blvd NW, Edmonton, AB T5E6W3Off Market
- C$795,0005 bd4 ba1.9k sqft2327 Frezenberg Ave NW, Edmonton, AB T5E4Z1For Sale

- C$610,0005 bd4 ba1.9k sqft1613 Kerr Rd NW, Edmonton, AB T5E4P6For Sale

- C$330,0002 bd3 ba1.3k sqft1636 Kerr Rd NW #4, Edmonton, AB T5E6W3For Sale

- C$799,5003 bd3 ba2.3k sqft2338 Frezenberg Ave NW, Edmonton, AB T5E5R9For Sale
- C$849,9006 bd5 ba2.2k sqft2337 Frezenberg Ave NW, Edmonton, AB T5E4Z1For Sale
- C$255,0002 bd1 ba983 sqft2560 Pegasus Blvd NW #90, Edmonton, AB T5E6V4For Sale
- C$--2 bd2 ba1k sqft2560 Pegasus Blvd NW #852040, Edmonton, AB T5E6V4Off Market
Similar homes
- C$549,9003 bd4 ba1.6k sqft8314 180a Ave NW, Edmonton, AB T5Z 0H8For Sale
 MLS ID #E4503080, Terry Paranych, RE/MAX Excellence. RAE
 - C$584,9005 bd4 ba1.8k sqft16604 59th St NW, Edmonton, AB T5Y 0J2For Sale
 MLS ID #E4503985, Michel Estephan, RE/MAX Elite. RAE
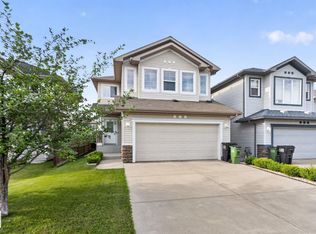
 - C$564,9003 bd3 ba1.8k sqft7858 170a Ave NW, Edmonton, AB T5Z 0C9For Sale
 MLS ID #E4498270, Vincenzo C Fiacco, RE/MAX Excellence. RAE
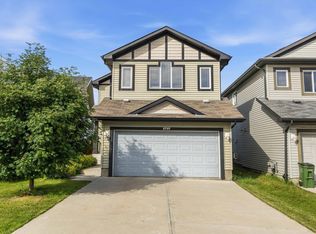
 - C$549,9004 bd4 ba1.8k sqft4020 166th Ave NW, Edmonton, AB T5Y 0N9For Sale
 MLS ID #E4498376, Anthony Trang, MaxWell Progressive. RAE
 - C$599,9003 bd3 ba2.1k sqft6116 175th Ave NW, Edmonton, AB T5Y 3N7For SaleMLS ID #E4502688, Jordan C Seitz, Real Broker. RAE
- C$519,9005 bd3 ba1.6k sqft16204 48th St NW, Edmonton, AB T5Y 3H6For SaleMLS ID #E4497600, Marc A McMahon, The Foundry Real Estate Company Ltd. RAE
- C$539,9003 bd3 ba1.8k sqft8432 18th Ave SW, Edmonton, AB T6X 0R7For SaleMLS ID #E4503558, Nav Jhand, MaxWell Polaris. RAE
- C$424,9003 bd3 ba1.4k sqft17540 58th St NW, Edmonton, AB T5Y 0T7For SaleMLS ID #E4503818, Megan Athanasopoulos, RE/MAX Excellence. RAE
- C$530,0005 bd3 ba1.6k sqft15216 49th St NW, Edmonton, AB T5Y 3C1For SaleMLS ID #E4491539, Leanne M Gagliardi, Sterling Real Estate. RAE
- C$539,0004 bd3 ba1.3k sqft8315 Shaske Cres NW, Edmonton, AB T6R 3V8For SaleMLS ID #E4503911, Martin Zhang, MaxWell Polaris. RAE
- C$392,0003 bd2 ba1.2k sqft14823 47th St NW, Edmonton, AB T5Y 2X3For SaleMLS ID #E4503700, Thomas Kube, Black Sheep Realty. RAE
- C$449,0003 bd3 ba1k sqftCarlton Villas On The Lake, Edmonton, AB T6V 1T8For SaleMLS ID #E4503942, Sue King, Liv Real Estate. RAE
- C$549,7023 bd3 ba1.7k sqft283 Ascott Cres, Strathcona County, AB T8H 0A8For SaleMLS ID #E4503452, Scott J Macmillan, RE/MAX Elite. RAE
- C$499,9004 bd3 ba1.4k sqft11543 11th Ave SW, Edmonton, AB T6W 1W8For SaleMLS ID #E4503361, Mark D Radloff, REMAX River City. RAE
- C$319,7023 bd3 ba1.2k sqftLauderdale Place, Edmonton, AB T5E 4G1For SaleMLS ID #E4503960, Scott J Macmillan, RE/MAX Elite. RAE
- C$495,0003 bd3 ba1.4k sqft1754 Turvey Bnd NW, Edmonton, AB T6R 2W6For SaleMLS ID #E4503159, Clara Olafson, REMAX River City. RAE
- C$729,8885 bd4 ba2.1k sqft1117 Klarvatten Cv NW, Edmonton, AB T5Z 3N3For SaleMLS ID #E4503973, Paolo Chiaselotti, MaxWell Progressive. RAE
- C$479,9006 bd4 ba1.5k sqft14707 33rd St NW, Edmonton, AB T5Y 2C9For SaleMLS ID #E4494726, Tony C Osarenkhoe, Exp Realty. RAE
- C$514,9004 bd4 ba1.5k sqft3016 24th Ave NW, Edmonton, AB T6T 0G7For SaleMLS ID #E4503009, Catherine Manigo, MaxWell Challenge Realty. RAE
- C$530,0004 bd4 ba1.6k sqft10 Rockwell Close, Fort Saskatchewan, AB T8L 0E7For SaleMLS ID #E4503259, Margaryta Vyshkulatova, MaxWell Polaris. RAE
