Beautifully renovated & designed w/family living in mind, this impressive Miller bi-level offers over 3,100 sq. ft. of living space with total of 5 potential bedrooms and 2.5 baths. Set on a quiet cul-de-sac corner lot, the bright, elevated interior features vaulted ceilings, new flooring, fresh paint & stylish lighting throughout. The spacious kitchen is equipped with new appliances and abundant cabinetry, flowing into inviting living and dining spaces ideal for everyday life and entertaining. Retreat to the generous primary suite with private deck access, an oversized walk-in closet & ensuite, 2 main floor bedrooms connected w/4pc jack&jill bath. The expansive lower level (85%) offers 2 additional bedrooms and a large recreation space with room for the entire family. Nearly $45,000 in upgrades include new shingles, furnace, hot water tank, bathrooms, flooring, lighting, doors, trim and appliances. Complete w/a double attached garage, fenced yard, deck & patio—an exceptional family home ready to enjoy.
For sale
C$529,900
15216 49th St NW, Edmonton, AB T5Y 3C1
4beds
1,635sqft
Single Family Residence
Built in 2003
5,123 Square Feet Lot
$-- Zestimate®
C$324/sqft
C$-- HOA
What's special
Quiet cul-de-sac corner lotBright elevated interiorVaulted ceilingsNew flooringFresh paintStylish lighting throughoutSpacious kitchen
- 14 days
- 25
- 2
Zillow last checked:
Listing updated:
Listed by:
Robby Halabi,
Rimrock Real Estate
Source: RAE,MLS®#: E4510622
Facts & features
Interior
Bedrooms & bathrooms
- Bedrooms: 4
- Bathrooms: 3
- Full bathrooms: 2
- 1/2 bathrooms: 1
Primary bedroom
- Level: Main
Heating
- Forced Air-1, Natural Gas
Cooling
- Fan-Ceiling
Appliances
- Included: Dishwasher-Built-In, Dryer, Microwave Hood Fan, Refrigerator, Electric Stove, Washer
Features
- No Animal Home, No Smoking Home, Vaulted Ceiling(s)
- Flooring: Ceramic Tile, Vinyl Plank
- Windows: Window Coverings, Skylight
- Basement: Full, See Remarks
Interior area
- Total structure area: 1,635
- Total interior livable area: 1,635 sqft
Video & virtual tour
Property
Parking
- Total spaces: 2
- Parking features: Double Garage Attached, Garage Control, Garage Opener
- Attached garage spaces: 2
Features
- Levels: Bi-Level,2
- Patio & porch: Deck, Patio
- Exterior features: Landscaped, Playground Nearby
- Fencing: Fenced
Lot
- Size: 5,123 Square Feet
- Features: Corner Lot, Cul-De-Sac, Landscaped, Playground Nearby, Near Public Transit, Schools, Public Transportation
Construction
Type & style
- Home type: SingleFamily
- Property subtype: Single Family Residence
Materials
- Foundation: Concrete Perimeter
- Roof: Asphalt
Condition
- Year built: 2003
Community & HOA
Community
- Features: Deck, No Animal Home, No Smoking Home, Patio, Skylight, Vaulted Ceiling
Location
- Region: Edmonton
Financial & listing details
- Price per square foot: C$324/sqft
- Date on market: 9/26/2026
- Ownership: Private
Price history
Price history is unavailable.
Public tax history
Tax history is unavailable.
Climate risks
Neighborhood: Casselman
Nearby schools
GreatSchools rating
No schools nearby
We couldn't find any schools near this home.

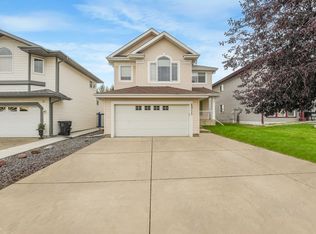


Similar homes
- C$524,9004 bd3 ba1.3k sqft251 River Point E, Edmonton, AB T5A 4Z2For Sale
 MLS ID #E4509889, Sonia Tarabay, RE/MAX Elite. RAE
 - C$499,9004 bd3 ba1.3k sqft17226 113a St NW, Edmonton, AB T5X 5Y4For Sale
 MLS ID #E4507691, Shane Gwilliam, Sable Realty. RAE
 - C$445,0003 bd3 ba1.2k sqft365 Hollick Kenyon Rd NW, Edmonton, AB T5Y 2T6For Sale
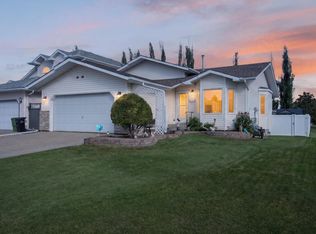 MLS ID #E4509141, Brice J Laidler, Black Sheep Realty. RAE
 - C$575,0004 bd4 ba1.5k sqft64 Crystal Way, Strathcona County, AB T8H 1T9For Sale
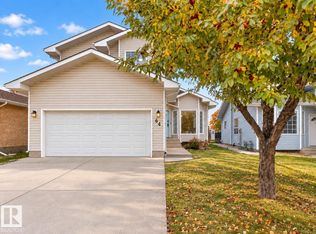 MLS ID #E4512302, Thomas Kube, Black Sheep Realty. RAE
