MOVE IN AND ENJOY this immaculate 1,490 sq. ft. Ace Lange-built bungalow in established Lee Ridge! Vaulted ceilings, large windows and east/west exposure fill the home with natural light. Premium vinyl plank flooring complements a renovated kitchen with custom cabinetry, granite countertops, coffee bar and stainless steel appliances. New furnace, A/C and commercial-grade 50-gallon hot water tank (2026) add year-round comfort. Upgraded windows include a triple-pane living room picture window. The finished basement offers two additional rooms, a renovated bathroom with oversized shower and heat lamp, cold storage and ample storage space. Upgraded siding with added insulation, stone accents and soffit lighting enhance curb appeal. Enjoy a private yard with no rear neighbours, a 24x24 garage with 18-ft. door and MyQ smart opener, plus a large parking pad. Mature trees and walking trails enrich the setting, with convenient access to LRT, Whitemud Drive and Anthony Henday. Pride of ownership shines throughout!
For sale
C$599,888
800 Lee Ridge Rd NW, Edmonton, AB T6K 0P8
4beds
1,490sqft
Single Family Residence
Built in 1974
6,174 Square Feet Lot
$-- Zestimate®
C$403/sqft
C$-- HOA
What's special
Vaulted ceilingsLarge windowsPremium vinyl plank flooringGranite countertopsCoffee barStainless steel appliancesStone accents
- 9 hours
- 3
- 1
Zillow last checked:
Listing updated:
Listed by:
Stephen H Lau,
RE/MAX Real Estate
Source: RAE,MLS®#: E4511332
Facts & features
Interior
Bedrooms & bathrooms
- Bedrooms: 4
- Bathrooms: 3
- Full bathrooms: 3
Primary bedroom
- Level: Main
Family room
- Level: Basement
- Area: 595.7
- Dimensions: 25.9 x 23
Heating
- Forced Air-1, Natural Gas
Cooling
- Air Conditioner, Air Conditioning-Central
Appliances
- Included: Dishwasher-Built-In, Dryer, Microwave Hood Fan, Refrigerator, Electric Stove, Washer
Features
- Bar, Closet Organizers, No Smoking Home, Vaulted Ceiling(s), Wet Bar
- Flooring: Carpet, Vinyl Plank
- Windows: Window Coverings, Vinyl Windows
- Basement: Full, Finished
- Fireplace features: Wood Burning
Interior area
- Total structure area: 1,490
- Total interior livable area: 1,490 sqft
Property
Parking
- Total spaces: 3
- Parking features: Double Garage Detached, Oversized, Parking Pad, See Remarks, Parking-Extra, Garage Control, Garage Opener
- Garage spaces: 2
Features
- Levels: 2
- Patio & porch: Deck
- Exterior features: Landscaped, Low Maintenance Landscape, Playground Nearby
- Fencing: Fenced
Lot
- Size: 6,174 Square Feet
- Features: Flat Site, Near Golf Course, Landscaped, Low Maintenance Landscape, Playground Nearby, Near Public Transit, Schools, Shopping Nearby, See Remarks, Golf Nearby, Public Transportation
Construction
Type & style
- Home type: SingleFamily
- Architectural style: Bungalow
- Property subtype: Single Family Residence
Materials
- Foundation: Concrete Perimeter
- Roof: Asphalt
Condition
- Year built: 1974
Community & HOA
Community
- Features: Bar, Closet Organizers, Deck, No Smoking Home, Vaulted Ceiling, Wet Bar, See Remarks
- Security: Smoke Detector(s), Detectors Smoke
Location
- Region: Edmonton
Financial & listing details
- Price per square foot: C$403/sqft
- Date on market: 10/2/2026
- Ownership: Private
Price history
Price history is unavailable.
Public tax history
Tax history is unavailable.
Climate risks
Neighborhood: Millbourne
Nearby schools
GreatSchools rating
No schools nearby
We couldn't find any schools near this home.
Similar homes
- C$598,8884 bd4 ba1.8k sqft728 173rd St SW, Edmonton, AB T6W 0M4For Sale
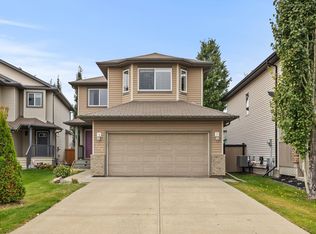 MLS ID #E4510737, DeeAnn L Hotte, KIC Realty. RAE
 - C$623,9004 bd3 ba1.1k sqft4112 111b St NW, Edmonton, AB T6J 1H6For Sale
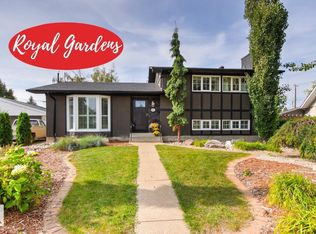 MLS ID #E4507015, Edward J Lastiwka, Royal LePage Noralta Real Estate. RAE
 - C$569,9004 bd3 ba1.2k sqft8603 73rd St NW, Edmonton, AB T6B 1Z9For Sale
 MLS ID #E4497329, Chris Proctor, Real Broker. RAE
 - C$625,0005 bd2 ba1.2k sqft6507 97th Ave NW, Edmonton, AB T6B 1C4For Sale
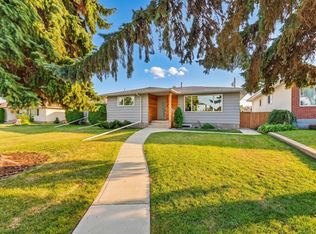 MLS ID #E4509223, Deidre B Harrison, Real Broker. RAE
