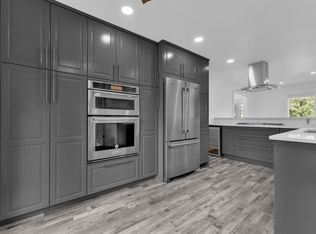
Welcome to this EXTENSIVELY RENOVATED home in Glen Allan! Great location in one of Sherwood Park's best communities! Backs onto school ground. Easy walk to parks, Rec Centre, Sherwood Park Mall, and more! This beautiful home offers an open concept design with over 1400 SQ FT plus a FULLY FINISHED BASEMENT. Featuring a GORGEOUS KITCHEN with beautiful cabinetry and granite countertops, huge island, and stainless steel appliances. Engineered hardwood floors & tiled flooring. Large living room and dining area. There are 3 bedrooms on the main and a 3-piece bathroom. The Primary Bedroom offers a 3-piece ensuite. Fabulous basement with huge family room, flex area, wet bar, 4th bedroom, 4-piece bathroom, laundry and utility area & storage space. AWESOME & HUGE SOUTHWEST FACING BACKYARD! Custom deck and beautiful landscaping, plus mature trees for added privacy. UPDATES INCLUDE: Shingles, windows, furnace, hot water tank, flooring, plumbing & electrical. IMMEDIATE POSSESSION is available! Property sold as is.
For sale
C$539,707
75 Glamorgan Dr, Strathcona County, AB T8A 2Y7
4beds
1,412sqft
Single Family Residence
Built in 1972
-- sqft lot
$-- Zestimate®
C$382/sqft
C$-- HOA
What's special
Open concept designFully finished basementGorgeous kitchenBeautiful cabinetryGranite countertopsHuge islandStainless steel appliances
- 1 day
- 12
- 2
Zillow last checked:
Listing updated:
Listed by:
Sonia Tarabay,
RE/MAX Elite
Source: RAE,MLS®#: E4515382
Facts & features
Interior
Bedrooms & bathrooms
- Bedrooms: 4
- Bathrooms: 3
- Full bathrooms: 3
Primary bedroom
- Level: Main
Family room
- Level: Basement
Heating
- Forced Air-1, Natural Gas
Appliances
- Included: Dishwasher-Built-In, Dryer, Refrigerator, Gas Stove, Washer, See Remarks
Features
- Flooring: Ceramic Tile, Engineered Wood
- Basement: Full, Finished
Interior area
- Total structure area: 1,412
- Total interior livable area: 1,412 sqft
Property
Parking
- Parking features: Parking Pad
Features
- Levels: 2
- Patio & porch: Deck, Front Porch
- Exterior features: Landscaped, Playground Nearby, Private Setting
Lot
- Features: Fully Fenced, Landscaped, Playground Nearby, Private, Near Public Transit, Schools, Shopping Nearby, Public Transportation
Details
- Additional structures: Storage Shed
- Other equipment: Projector
Construction
Type & style
- Home type: SingleFamily
- Architectural style: Bungalow
- Property subtype: Single Family Residence
Materials
- Foundation: Concrete Perimeter
- Roof: Asphalt
Condition
- Year built: 1972
Community & HOA
Community
- Features: Deck, Front Porch
Location
- Region: Strathcona County
Financial & listing details
- Price per square foot: C$382/sqft
- Date on market: 11/4/2026
- Ownership: Private
Price history
Price history is unavailable.
Public tax history
Tax history is unavailable.
Climate risks
Neighborhood: T8A
Nearby schools
GreatSchools rating
No schools nearby
We couldn't find any schools near this home.
- C$486,0004 bd3 ba1.1k sqft47 Galloway Dr, Sherwood Park, AB T8MFor Sale
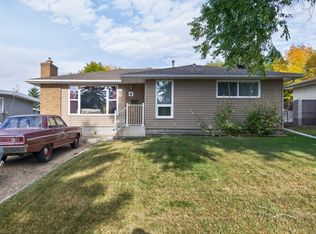
- C$450,0004 bd3 ba1.3k sqft4 Greystone Cres, Strathcona County, AB T8A3E4For Sale
- C$--2 bd1 ba1.3k sqft3014 Galloway Ter #1A, Strathcona County, AB T8A2N5Off Market
- C$--3 bd2 ba1.4k sqft3014 Galloway Ter, Strathcona County, AB T8A2N5Off Market
Similar homes
- C$524,9004 bd3 ba1.5k sqft4024 Galloway Bay, Strathcona County, AB T8A 2L4For Sale
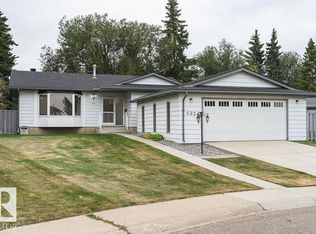 MLS ID #E4515493, Cam Morrison, NOW Real Estate Group. RAE
- C$486,0004 bd3 ba1.1k sqft47 Galloway Dr, Sherwood Park, AB T8MFor SaleMLS ID #E4515085, Gurbir Pandher, LPT Realty. RAE
- C$559,5004 bd2 ba1.7k sqft4020 Galloway Bay, Strathcona County, AB T8A 2L4For Sale
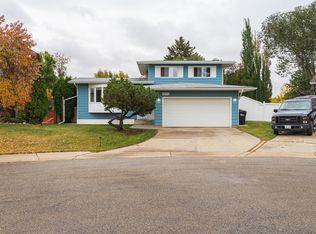 MLS ID #E4512593, Cam Morrison, NOW Real Estate Group. RAE
- C$549,9004 bd3 ba1.2k sqft50 Groveland Rd, Strathcona County, AB T8A 3G6For Sale
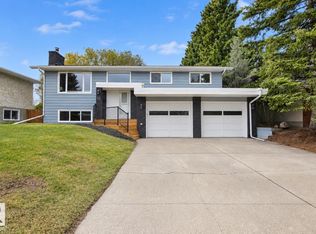 MLS ID #E4514643, Nolan Yaremchuk, Royal LePage Prestige Realty. RAE
