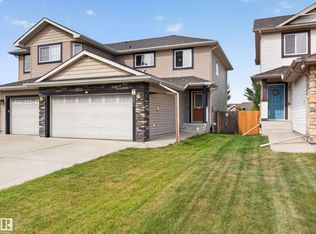
Experience modern comfort in this beautifully maintained two-story semi-detached home. The open-concept main floor features durable dark wood-look flooring and a contemporary neutral gray palette. The heart of the home is the chef-inspired kitchen, boasting stainless steel appliances, dark wood cabinetry with brushed nickel pulls, a functional island with a breakfast bar, and stylish tile backsplashes. Relax in the inviting living area, anchored by a cozy corner gas fireplace with a classic white mantel. Large windows and a sliding glass door flood the space with natural light. The upper level offers 3 spacious bedrooms with primary boasting a walk in closet and 3 piece ensuite plus 2 additional bedrooms and a dedicated laundry room. The basement adds versatility with a large recreation area, and an additional bathroom. Step outside to a private, fully fenced backyard with a raised wooden deck, perfect for summer BBQs. Complete with a single attached garage this move-in-ready gem is situated near
For sale
C$399,900
219 Charlotte Way #81, Strathcona County, AB T8H 0T3
3beds
1,330sqft
Duplex, Half Duplex
Built in 2014
-- sqft lot
$-- Zestimate®
C$300/sqft
C$-- HOA
What's special
Two-story semi-detached homeOpen-concept main floorDurable dark wood-look flooringContemporary neutral gray paletteChef-inspired kitchenStainless steel appliancesStylish tile backsplashes
- 8 hours
- 3
- 0
Zillow last checked:
Listing updated:
Listed by:
Thomas J Lowe,
Realty Focus,
Seth McLachlan,
Realty Focus
Source: RAE,MLS®#: E4512295
Facts & features
Interior
Bedrooms & bathrooms
- Bedrooms: 3
- Bathrooms: 4
- Full bathrooms: 3
- 1/2 bathrooms: 1
Primary bedroom
- Level: Upper
Family room
- Level: Basement
- Area: 323.96
- Dimensions: 17.8 x 18.2
Heating
- Forced Air-1, Natural Gas
Appliances
- Included: Dishwasher-Built-In, Dryer, Microwave Hood Fan, Refrigerator, Electric Stove, Washer
Features
- Closet Organizers, No Smoking Home
- Flooring: Carpet, Hardwood, Linoleum
- Windows: Window Coverings, Vinyl Windows
- Basement: Full, Finished
- Fireplace features: Gas
Interior area
- Total structure area: 1,330
- Total interior livable area: 1,330 sqft
Property
Parking
- Total spaces: 1
- Parking features: Single Garage Attached, Guest, Parking-Visitor, Garage Control, Garage Opener
- Attached garage spaces: 1
Features
- Levels: 2 Storey,3
- Patio & porch: Deck, Front Porch
- Exterior features: Landscaped, Playground Nearby
- Fencing: Fenced
Lot
- Features: Flat Site, Near Golf Course, Landscaped, Level, Picnic Area, Playground Nearby, Schools, Shopping Nearby, Golf Nearby
- Topography: Level
- Residential vegetation: Fruit Trees/Shrubs
Construction
Type & style
- Home type: MultiFamily
- Property subtype: Duplex, Half Duplex
- Attached to another structure: Yes
Materials
- Foundation: Concrete Perimeter
- Roof: Asphalt
Condition
- Year built: 2014
Community & HOA
Community
- Features: Closet Organizers, Deck, Front Porch, No Smoking Home
- Security: Smoke Detector(s), Detectors Smoke
HOA
- Has HOA: Yes
- Services included: Exterior Maintenance, Insur. for Common Areas, Professional Management, Reserve Fund Contribution
Location
- Region: Strathcona County
Financial & listing details
- Price per square foot: C$300/sqft
- Date on market: 10/8/2026
- Ownership: Private
Price history
Price history is unavailable.
Public tax history
Tax history is unavailable.
Climate risks
Neighborhood: T8H
Nearby schools
GreatSchools rating
No schools nearby
We couldn't find any schools near this home.
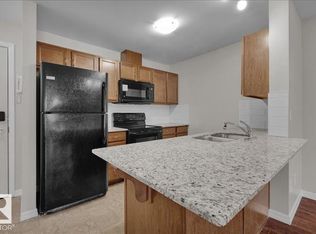
- C$--2 bd2 ba841 sqft271 Charlotte Way #319, Strathcona County, AB T8H0N9Off Market
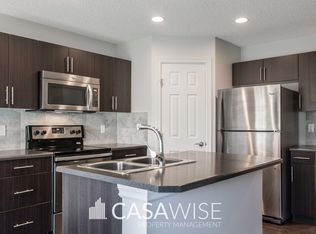
- C$--3 bd3 ba1.3k sqft219 Charlotte Way #62, Strathcona County, AB T8H0T3Off Market
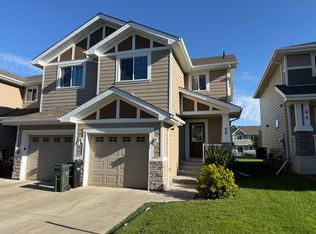
- C$--3 bd3 ba1.3k sqft219 Charlotte Way #66, Strathcona County, AB T8H0T3Off Market
- C$235,0002 bd2 ba843 sqft273 Charlotte Way #217, Strathcona County, AB T8H0N9For Sale

Similar homes
- C$372,0002 bd4 ba1.3k sqftLakeland Ridge, Strathcona County, AB T8H 0T3For Sale
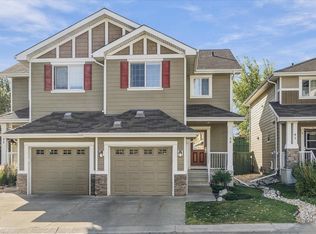 MLS ID #E4511069, Lynne M Gullion, MaxWell Polaris. RAE
 - C$445,7072 bd4 ba1.4k sqftCorner Stone Village, Strathcona County, AB T8H 1R5For Sale
 MLS ID #E4512347, Sonia Tarabay, RE/MAX Elite. RAE
 - C$424,7022 bd2 ba1k sqftSierra's Of Sherwood, Strathcona County, AB T8H 2C5For Sale
 MLS ID #E4511953, Scott J Macmillan, RE/MAX Elite. RAE
 - C$459,9003 bd4 ba1.4k sqft460 Charlotte Cres, Strathcona County, AB T8H 0K7For Sale
 MLS ID #E4508297, Colin M Clowater, Royal LePage Prestige Realty. RAE
