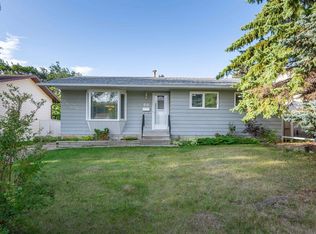
Welcome to Sunrise Village, a welcoming 55+ community where comfort, convenience and easy living come together in this beautifully maintained WALK-OUT bungalow. Step inside to a spacious entry that opens into a bright and inviting main floor. The generous living room and dining area provide a comfortable space to relax or entertain, while the kitchen features ample cupboard and counter space, eating area and patio doors leading to the large deck. The primary bedroom offers a walk through closet and private 3 piece ensuite while the second bedroom is quite spacious with large closet. A brand new walk in shower in the main bathroom adds everyday convenience. Warm hardwood throughout the main level adds timeless appeal. The fully developed walkout basement offers additional living space with rumpus room including fireplace, 4 piece bathroom, large bedroom and lots of storage. Patio doors provide direct access to private patio and yard. Double attached garage! Chair lift to basement.
For sale
C$449,900
7 Cranford Way #22, Strathcona County, AB T8H 5W5
3beds
1,152sqft
Duplex, Half Duplex
Built in 1997
-- sqft lot
$-- Zestimate®
C$390/sqft
C$-- HOA
What's special
Beautifully maintained walk-out bungalowSpacious entryEating areaLarge deckRumpus room including fireplaceLots of storagePrivate patio and yard
- 20 hours
- 5
- 0
Zillow last checked:
Listing updated:
Listed by:
Cam Morrison,
NOW Real Estate Group
Source: RAE,MLS®#: E4509080
Facts & features
Interior
Bedrooms & bathrooms
- Bedrooms: 3
- Bathrooms: 3
- Full bathrooms: 3
Primary bedroom
- Level: Main
Family room
- Level: Basement
Heating
- Forced Air-1, Natural Gas
Cooling
- Air Conditioner
Appliances
- Included: Dishwasher-Built-In, Dryer, Microwave, Refrigerator, Electric Stove, Washer
Features
- Vacuum System Attachments, Vacuum Systems
- Flooring: Carpet, Hardwood
- Windows: Window Coverings
- Basement: Full, Finished
- Fireplace features: Gas
Interior area
- Total structure area: 1,152
- Total interior livable area: 1,152 sqft
Video & virtual tour
Property
Parking
- Total spaces: 4
- Parking features: Double Garage Attached, Garage Control, Garage Opener
- Attached garage spaces: 2
Features
- Levels: 2
- Patio & porch: Deck
- Exterior features: Landscaped
Lot
- Features: Near Golf Course, Landscaped, Near Public Transit, Shopping Nearby, Golf Nearby, Public Transportation
Construction
Type & style
- Home type: MultiFamily
- Architectural style: Bungalow
- Property subtype: Duplex, Half Duplex
- Attached to another structure: Yes
Materials
- Foundation: Concrete Perimeter
- Roof: Asphalt
Condition
- Year built: 1997
Community & HOA
Community
- Features: Deck
- Senior community: Yes
HOA
- Has HOA: Yes
- Services included: Insur. for Common Areas, Landscape/Snow Removal, Professional Management, Reserve Fund Contribution
Location
- Region: Strathcona County
Financial & listing details
- Price per square foot: C$390/sqft
- Date on market: 9/17/2026
- Ownership: Private
Price history
Price history is unavailable.
Public tax history
Tax history is unavailable.
Climate risks
Neighborhood: T8H
Nearby schools
GreatSchools rating
No schools nearby
We couldn't find any schools near this home.
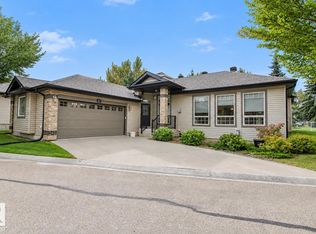
- C$409,9002 bd2 ba1.2k sqft7 Cranford Way #29, Strathcona County, AB T8H5W5For Sale

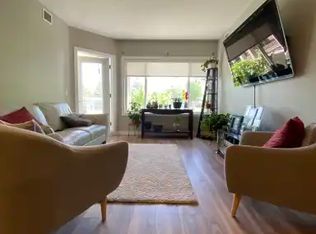
- C$330,9002 bd2 ba1.1k sqft70 Crystal Ln #307, Strathcona County, AB T8H1W6For Sale

- C$679,9002 bd3 ba1.4k sqft276 Cranford Dr #63, Strathcona County, AB T8H0C6For Sale
- C$--2 bd2 ba1k sqft100 Crystal Ln #107, Strathcona County, AB T8H0P2Off Market
Similar homes
- C$399,7023 bd3 ba1.2k sqftLakeland Ridge, Strathcona County, AB T8H 0T3For Sale
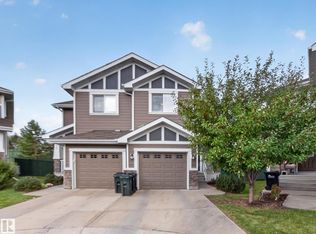 MLS ID #E4509203, Scott J Macmillan, RE/MAX Elite. RAE
 - C$459,9003 bd4 ba1.4k sqft460 Charlotte Cres, Strathcona County, AB T8H 0K7For Sale
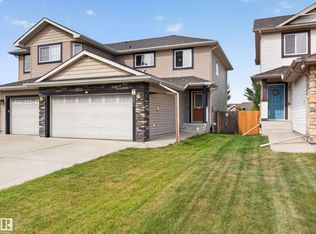 MLS ID #E4508297, Colin M Clowater, Royal LePage Prestige Realty. RAE
 - C$409,9002 bd2 ba1.2k sqftSunrise Village(Durham Twn Sq), Strathcona County, AB T8H 5W5For SaleMLS ID #E4503493, Bob K Dewar, MaxWell Polaris. RAE
- C$450,0003 bd2 ba1.1k sqft66 Meadowbrook Rd, Strathcona County, AB T8A 0N9For Sale
 MLS ID #E4508150, Danelle L Bolinski, NOW Real Estate Group. RAE
