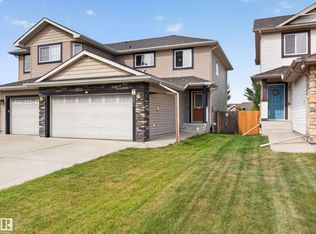
~!WELCOME HOME!~ Arguably one of the BEST LOCATIONS in the complex! This END-OF-THE-ROW FEELING townhome is perfectly positioned with a SUNNY SOUTHWEST-FACING YARD and a HUGE PIE-SHAPED LOT — a rare find in townhouse living. Inside, you’ll find a bright OPEN-CONCEPT main floor with a cozy GAS FIREPLACE, spacious kitchen with WOOD CABINETRY, GRANITE COUNTERS, STAINLESS STEEL APPLIANCES and a CORNER PANTRY. Upstairs features a generous primary bedroom with WALK-IN CLOSET and PRIVATE 3PC ENSUITE, plus 2 additional bedrooms and a full 4PC bath. The FULLY FINISHED BASEMENT adds a large rec room!! Oh ya.. and AIR CONDITIONING added too!!! Located in desirable LAKELAND RIDGE close to schools, parks, shopping, transit and everything Sherwood Park has to offer. Great home, great yard, GREAT LOCATION !
For sale
C$399,702
219 Charlotte Way #79, Strathcona County, AB T8H 0T3
3beds
1,291sqft
Duplex, Half Duplex
Built in 2013
-- sqft lot
$-- Zestimate®
C$309/sqft
C$-- HOA
What's special
End-of-the-row feeling townhomeSunny southwest-facing yardHuge pie-shaped lotBright open-concept main floorCozy gas fireplaceSpacious kitchenWood cabinetry
- 14 hours
- 2
- 0
Zillow last checked:
Listing updated:
Listed by:
Scott J Macmillan,
RE/MAX Elite,
Holly Kowalchuk,
RE/MAX Elite
Source: RAE,MLS®#: E4509203
Facts & features
Interior
Bedrooms & bathrooms
- Bedrooms: 3
- Bathrooms: 3
- Full bathrooms: 2
- 1/2 bathrooms: 1
Primary bedroom
- Level: Upper
Family room
- Level: Basement
Heating
- Forced Air-1, Natural Gas
Cooling
- Air Conditioner, Air Conditioning-Central
Appliances
- Included: Dishwasher-Built-In, Microwave Hood Fan, Refrigerator, Washer/Dryer Stacked, Electric Stove, Tankless Water Heater
Features
- Flooring: Carpet, Hardwood
- Windows: Window Coverings
- Basement: Full, Finished
Interior area
- Total structure area: 1,291
- Total interior livable area: 1,291 sqft
Video & virtual tour
Property
Parking
- Total spaces: 1
- Parking features: Single Garage Attached, Guest, Parking-Visitor, Garage Control, Garage Opener
- Attached garage spaces: 1
Features
- Levels: 2 Storey,3
- Patio & porch: Deck
- Exterior features: Landscaped, Playground Nearby, Private Setting
- Fencing: Fenced
Lot
- Features: Landscaped, Playground Nearby, Private, Near Public Transit, Shopping Nearby, See Remarks, Public Transportation
Construction
Type & style
- Home type: MultiFamily
- Property subtype: Duplex, Half Duplex
- Attached to another structure: Yes
Materials
- Foundation: Concrete Perimeter
- Roof: Asphalt
Condition
- Year built: 2013
Community & HOA
Community
- Features: Deck, Hot Water Tankless, See Remarks
HOA
- Has HOA: Yes
- Services included: Exterior Maintenance, Insur. for Common Areas, Landscape/Snow Removal, Professional Management, Reserve Fund Contribution
Location
- Region: Strathcona County
Financial & listing details
- Price per square foot: C$309/sqft
- Date on market: 9/17/2026
- Ownership: Private
Price history
Price history is unavailable.
Public tax history
Tax history is unavailable.
Climate risks
Neighborhood: T8H
Nearby schools
GreatSchools rating
No schools nearby
We couldn't find any schools near this home.
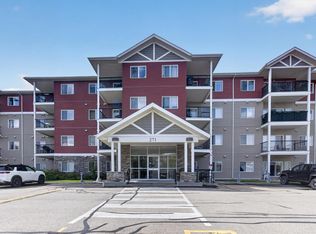
- C$1,6502 bd2 ba841 sqft271 Charlotte Way #319, Strathcona County, AB T8H0N9For Rent

- C$169,9001 bd1 ba636 sqft271 Charlotte Way #102, Strathcona County, AB T8H0N9For Sale
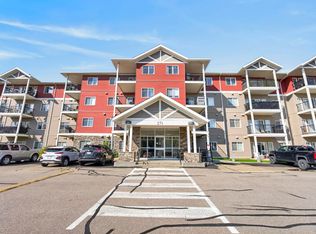
- C$229,9002 bd2 ba849 sqft271 Charlotte Way #108, Strathcona County, AB T8H0N9For Sale
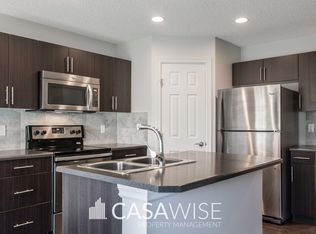
- C$--3 bd3 ba1.3k sqft219 Charlotte Way #62, Strathcona County, AB T8H0T3Off Market
Similar homes
- C$449,9003 bd3 ba1.1k sqftSunrise Village(Durham Twn Sq), Strathcona County, AB T8H 5W5For Sale
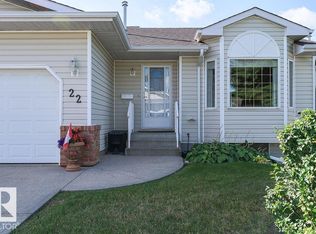 MLS ID #E4509080, Cam Morrison, NOW Real Estate Group. RAE
 - C$459,9003 bd4 ba1.4k sqft460 Charlotte Cres, Strathcona County, AB T8H 0K7For Sale
 MLS ID #E4508297, Colin M Clowater, Royal LePage Prestige Realty. RAE
 - C$399,9003 bd1 ba1k sqft28 Peacock Dr, Strathcona County, AB T8A 0A8For Sale
 MLS ID #E4508789, Sonia Tarabay, RE/MAX Elite. RAE
 - C$409,9002 bd3 ba1.2k sqftModa at Emerald Hills, Strathcona County, AB T8H 2X4For Sale
 MLS ID #E4508935, Megan Mohr, RE/MAX Excellence. RAE
