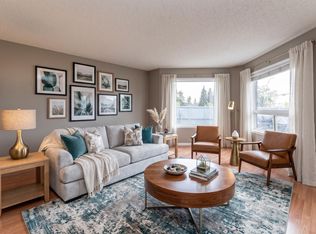
AFFORDABLE FIRST HOME OR INVESTMENT PROPERTY! Excellent location in sought after Summerwood! Within walking distance to shopping, parks, transit, restaurants, and other great amenities! This lovely 2 storey townhouse offers a modern and open layout with over 1400 square feet. Featuring a large eat-in kitchen with a huge island, appliances, and plenty of cupboard and counter space. Generous dining area, a spacious living room and a 2-piece powder room. Nice patio to enjoy from this level. Upstairs are the 3 bedrooms, 4-piece bathroom and private 4-piece ensuite in the Primary Bedroom. There's also a large balcony to relax and enjoy. CENTRAL AIR-CONDITIONING too! Single attached garage and great curb appeal! Visitor parking is located right across from this unit. IMMEDIATE POSSESSION is available! Easy access to the Yellowhead and the Anthony Henday. See this affordable home today! Visit REALTOR® website for additional information.
For sale
C$309,707
11 Clover Bar Ln #3, Strathcona County, AB T8H 0C4
3beds
1,406sqft
Townhouse
Built in 2008
-- sqft lot
$-- Zestimate®
C$220/sqft
C$-- HOA
What's special
Modern and open layoutGenerous dining areaNice patioCentral air-conditioningSingle attached garageGreat curb appeal
- 2 days
- 5
- 2
Zillow last checked:
Listing updated:
Listed by:
Sonia Tarabay,
RE/MAX Elite
Source: RAE,MLS®#: E4508662
Facts & features
Interior
Bedrooms & bathrooms
- Bedrooms: 3
- Bathrooms: 3
- Full bathrooms: 2
- 1/2 bathrooms: 1
Primary bedroom
- Level: Upper
Heating
- Forced Air-1, Natural Gas
Cooling
- Air Conditioner, Air Conditioning-Central
Appliances
- Included: Dishwasher-Built-In, Dryer, Microwave Hood Fan, Refrigerator, Electric Stove, Washer
Features
- Flooring: Carpet, Linoleum
- Windows: Window Coverings
- Basement: Full, Unfinished
Interior area
- Total structure area: 1,406
- Total interior livable area: 1,406 sqft
Video & virtual tour
Property
Parking
- Total spaces: 1
- Parking features: Single Garage Attached, Garage Control, Garage Opener
- Attached garage spaces: 1
Features
- Levels: 3 Storey,2
- Exterior features: Landscaped, Playground Nearby
Lot
- Features: Landscaped, Playground Nearby, Near Public Transit, Schools, Shopping Nearby, Public Transportation
Construction
Type & style
- Home type: Townhouse
- Property subtype: Townhouse
Materials
- Foundation: Concrete Perimeter
- Roof: Asphalt
Condition
- Year built: 2008
Community & HOA
HOA
- Has HOA: Yes
- Services included: Professional Management
Location
- Region: Strathcona County
Financial & listing details
- Price per square foot: C$220/sqft
- Date on market: 9/14/2026
- Ownership: Private
Price history
Price history is unavailable.
Public tax history
Tax history is unavailable.
Climate risks
Neighborhood: T8H
Nearby schools
GreatSchools rating
No schools nearby
We couldn't find any schools near this home.
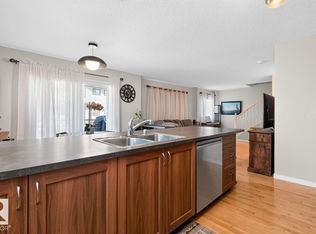
- C$299,9003 bd3 ba1.3k sqft11 Clover Bar Ln #87, Strathcona County, AB T8H0C4For Sale
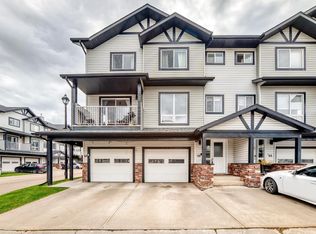
- C$309,9003 bd3 ba1.4k sqft11 Clover Bar Ln #46, Strathcona County, AB T8H0C4For Sale
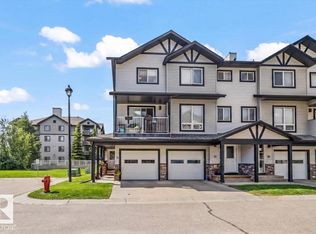
- C$279,5002 bd2 ba1.1k sqft11 Clover Bar Ln #75, Strathcona County, AB T8H0C4For Sale
- C$--2 bd1 ba846 sqft42 Summerwood Blvd #106, Strathcona County, AB T8H0C3Off Market
Similar homes
- C$309,9003 bd3 ba1.4k sqftAxxess at Summerwood, Strathcona County, AB T8H 0C4For SaleMLS ID #E4504022, Gillian R Kirkland, NOW Real Estate Group. RAE
- C$299,9003 bd3 ba1.3k sqftAxxess at Summerwood, Strathcona County, AB T8H 0C4For SaleMLS ID #E4504504, Megan Mohr, RE/MAX Excellence. RAE
- C$275,0003 bd3 ba1.2k sqftCloverleaf Point, Strathcona County, AB T8H 2A1For Sale
 MLS ID #E4509019, Cassidy Komant, Exp Realty. RAE
 - C$299,9003 bd3 ba1.2k sqftEmerald Hills, Strathcona County, AB T8H 0J1For Sale
 MLS ID #E4504980, Amanda Welch, The Agency North Central Alberta. RAE
